
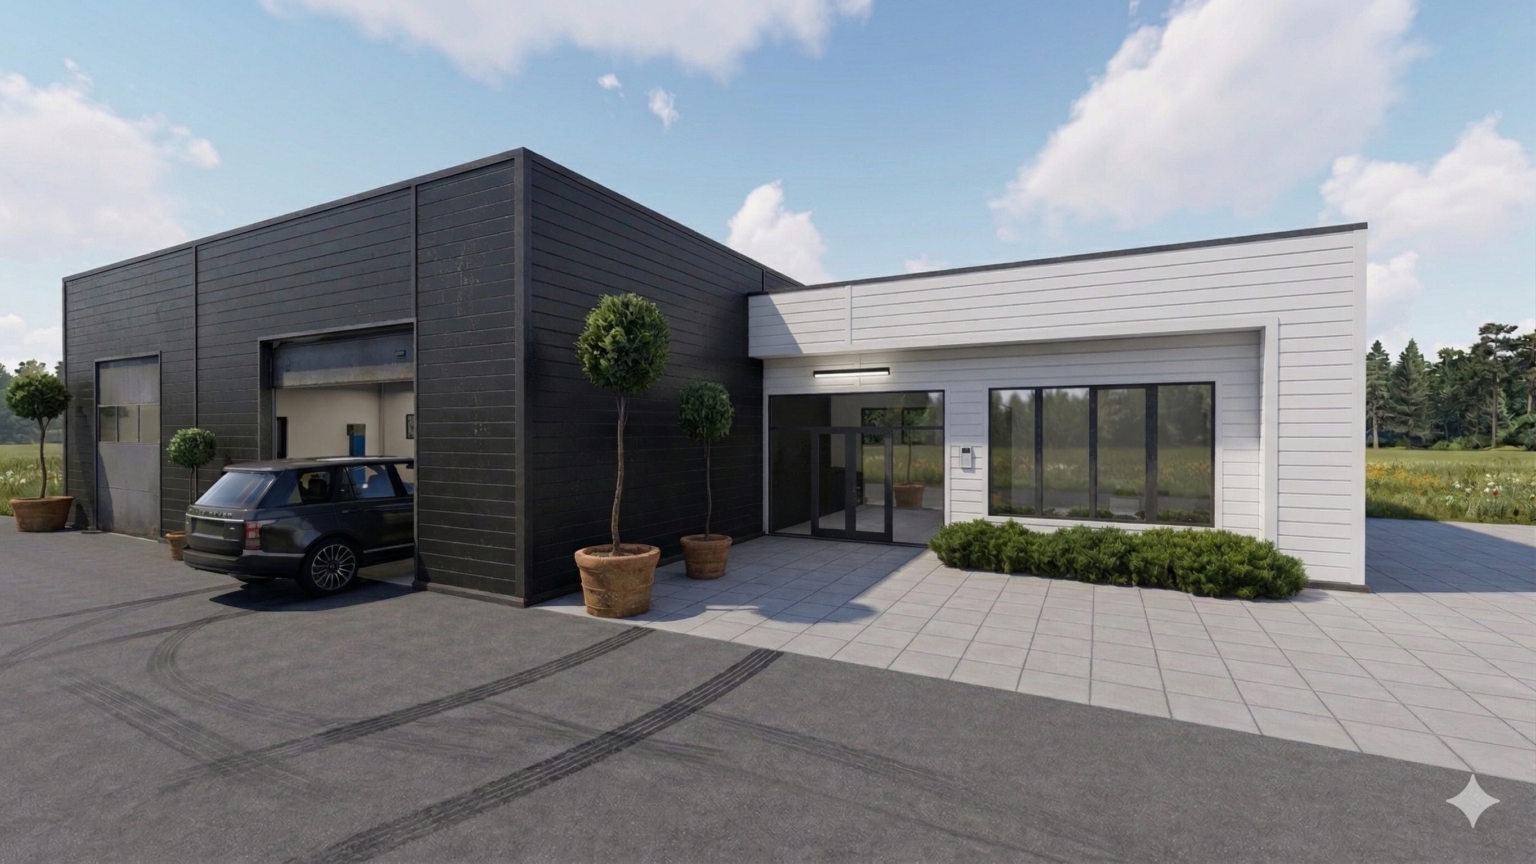
The building is designed for detailing and car wash services for passenger and commercial vehicles.
Total building area: 179.22 sq.m.

The project is a contemporary dual-function complex harmoniously combining a production (operational) zone and an administrative-welfare zone.
The primary design objective was to create a facility for the washing and detailing of both passenger cars and heavy goods vehicles.
Spatial Planning
The volumetric and spatial solution is clearly divided into two blocks:
- Production block: A two-bay car wash and detailing centre, adapted for the simultaneous servicing of both passenger cars and large-format commercial vehicles. Separate vehicle access points ensure independent and efficient vehicle circulation.
- Administrative block: Office accommodation and a comfortable rest room for clients and staff, with direct and convenient access to the operational zone.
Structural Solutions and Materials
The building is designed using a rapid-build technology ensuring high energy efficiency and long-term durability:
- Frame and envelope: The primary structural system is a steel frame. The building envelope is formed by energy-efficient wall sandwich panels (100 mm). To improve the acoustic and thermal performance of the office zone, internal lining of chipboard sheets (10 mm) with an additional mineral wool layer has been applied.
- Roof: Single-pitch, constructed from roofing sandwich panels (150 mm) with a reliable external drainage system.
- Openings: Industrial sectional doors are provided for vehicle access (up to 4.0×3.0 m and 3.0×3.6 m). Windows are uPVC in anthracite finish.
Floor Finish Zoning
Three floor finish types are specified in the project, reflecting the different loading conditions of each area:
- Car wash and detailing zone (F-1): Heavy-duty polymer self-levelling floor (carpet-stone finish, 20 mm) on a monolithic reinforced concrete slab, designed to withstand high mechanical loads and exposure to water and automotive chemicals.
- Office and rest room (F-2): Comfort-grade finish flooring integrated with an electric underfloor heating system.
- WC facilities (F-3): Non-slip finish with applied waterproofing membrane.
Exterior and Site Development
The building facade is resolved in a restrained commercial minimalist language. The contemporary architectural appearance is achieved through a contrasting combination of white and anthracite. The robustness of the structure is underscored by metal elements (plinth and parapets in galvanised steel). The surrounding site is finished with quality hard surfacing (asphalt concrete to vehicle areas and interlocking concrete block paving to pedestrian zones).
This project is fully considered, budget-balanced and construction-ready. If you are planning a similar development and are seeking professional design services – please submit an enquiry or contact us to discuss the details.