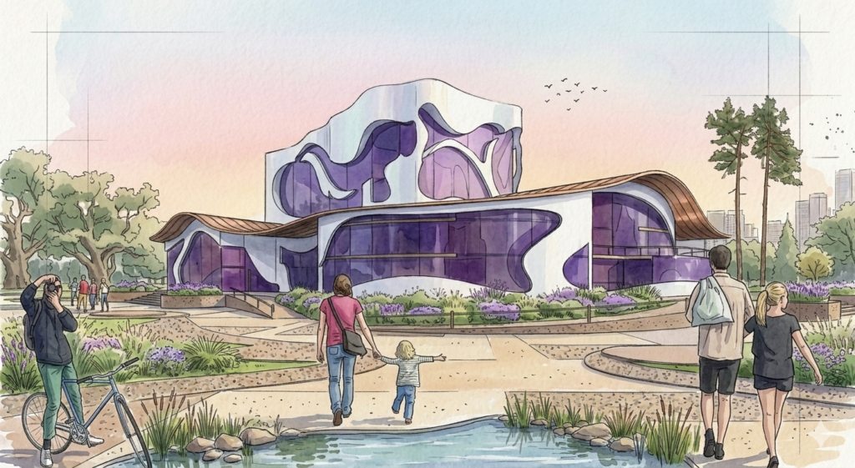
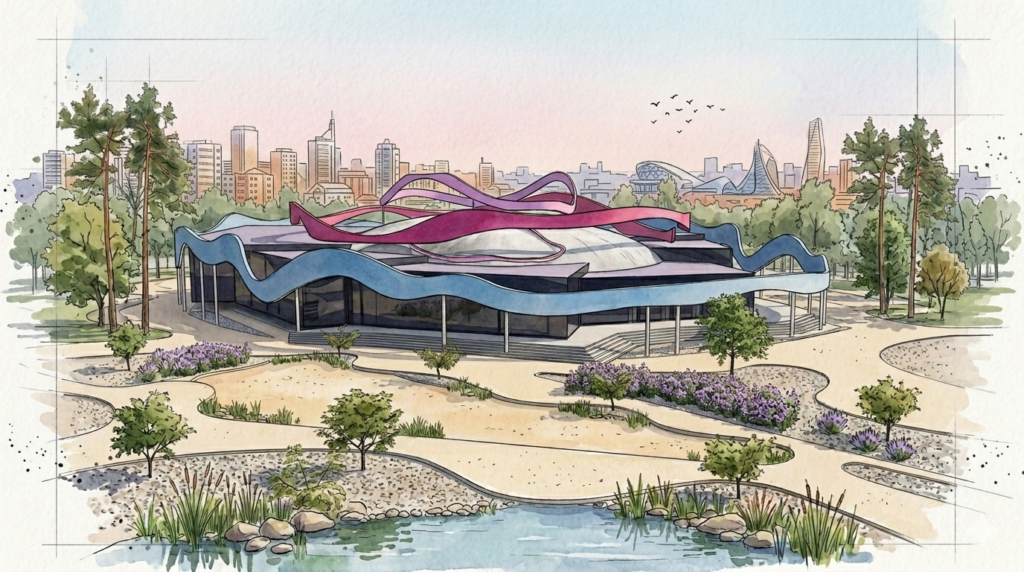
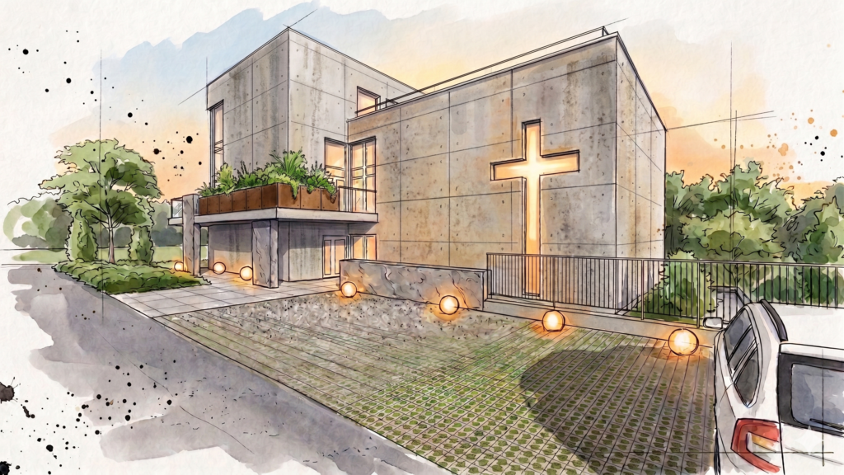
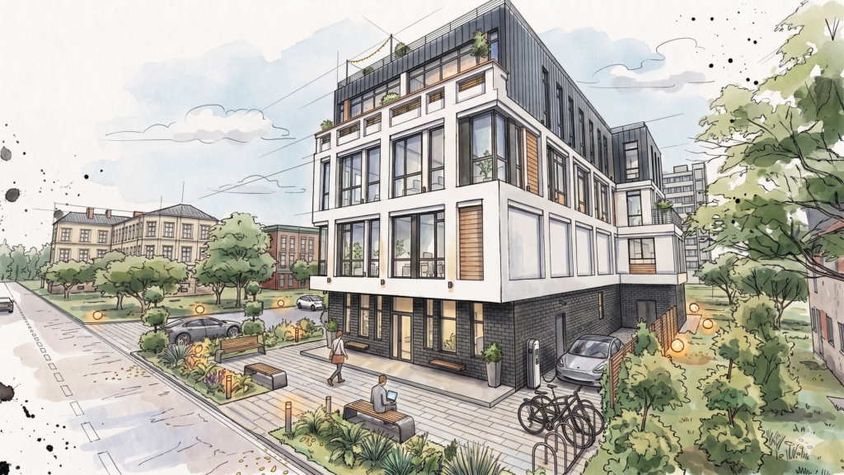
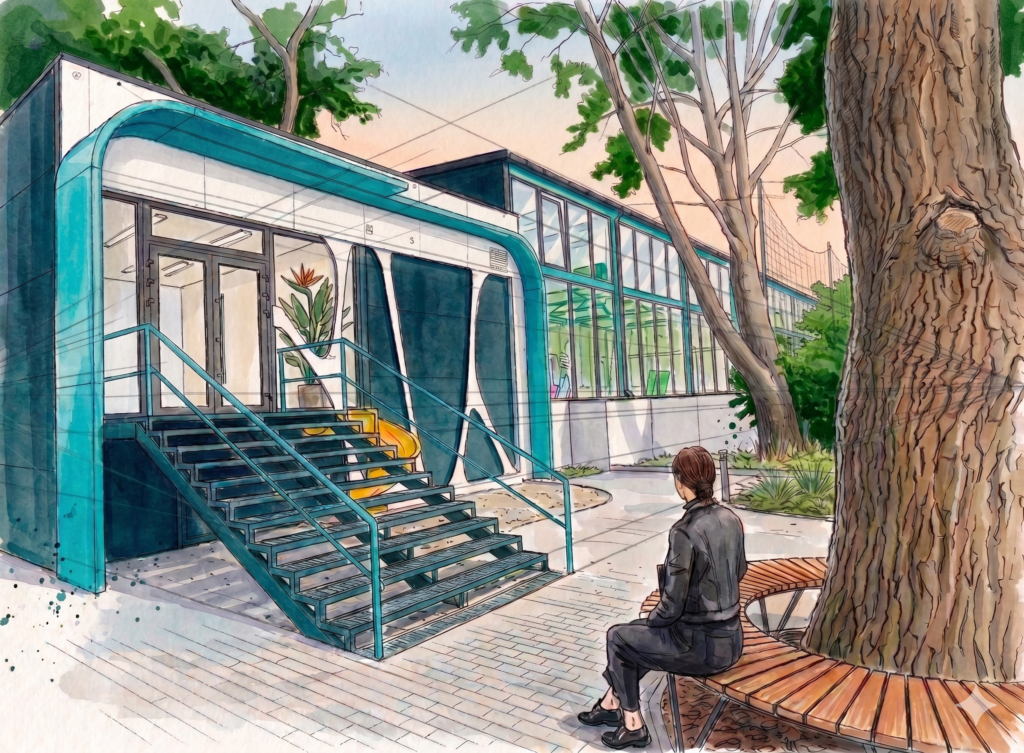
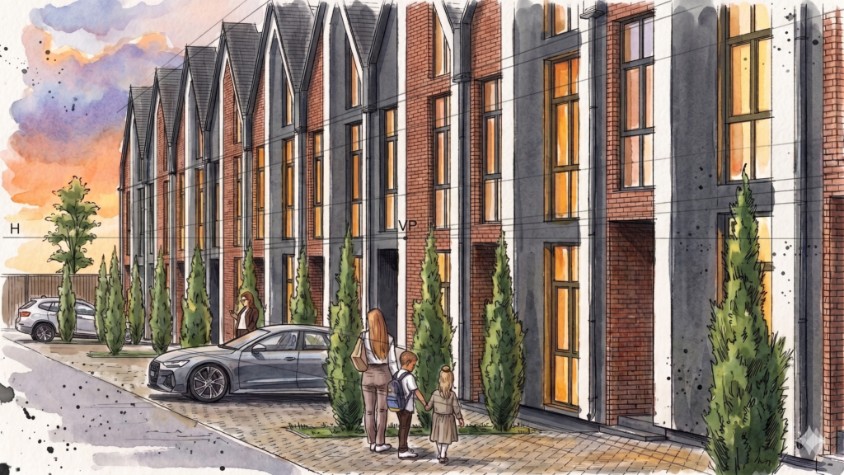
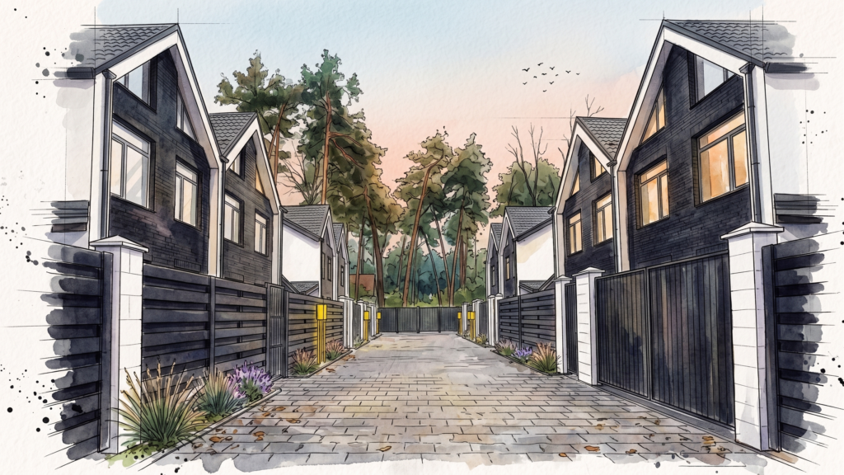
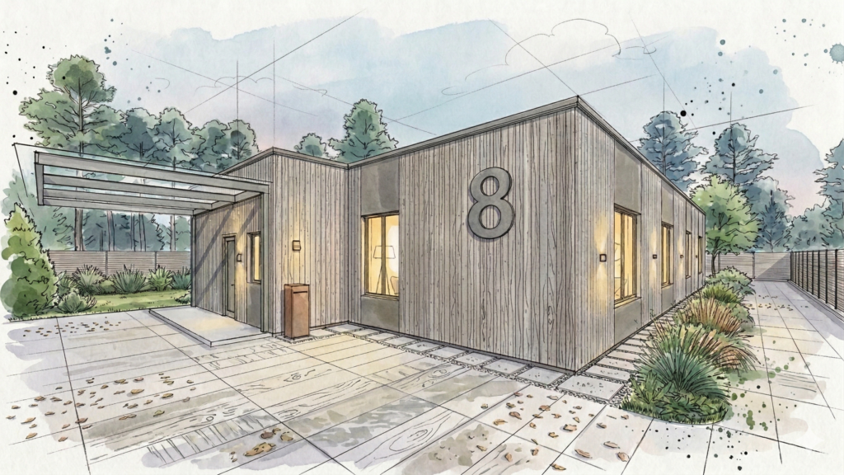
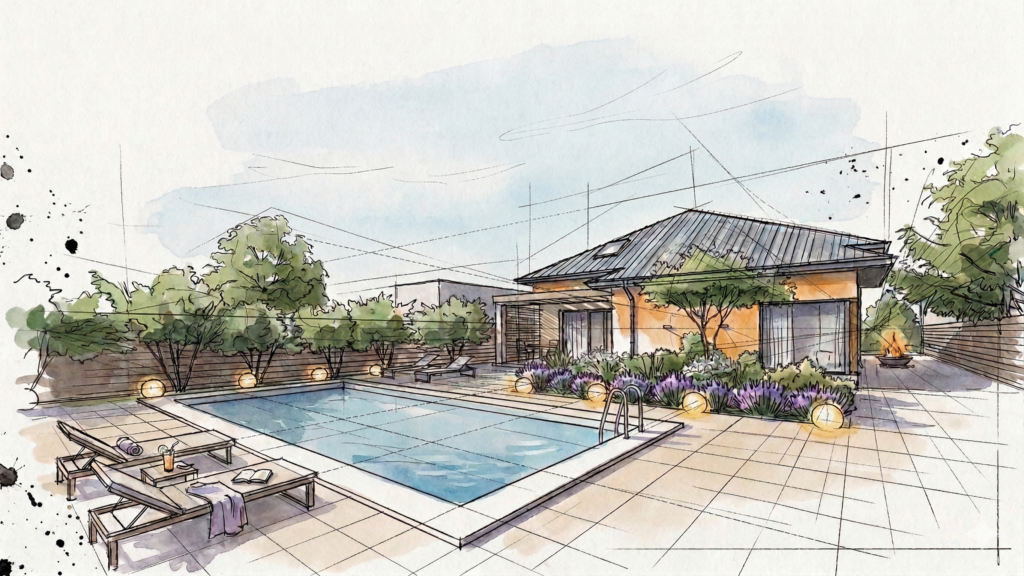
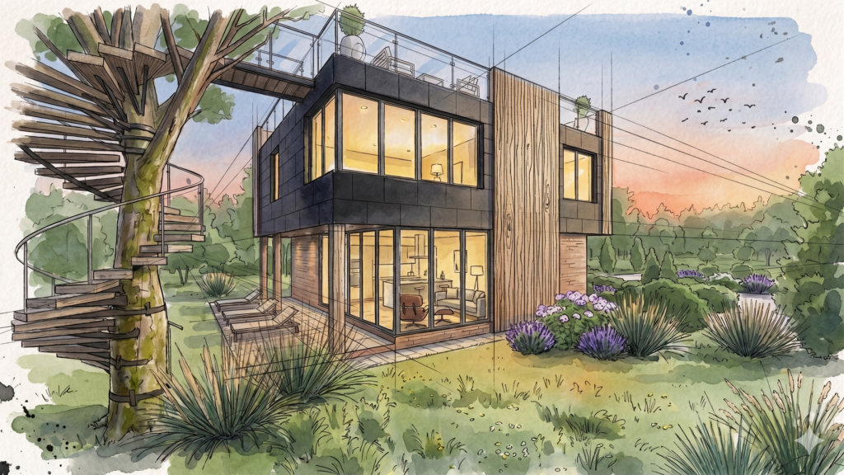
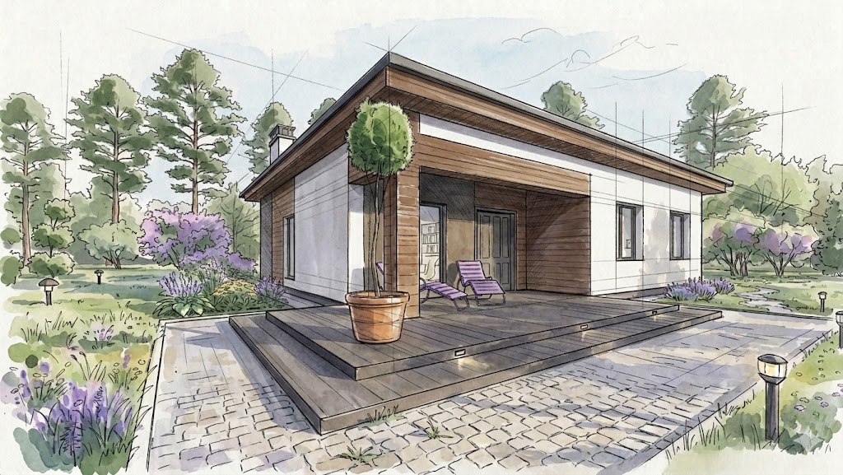
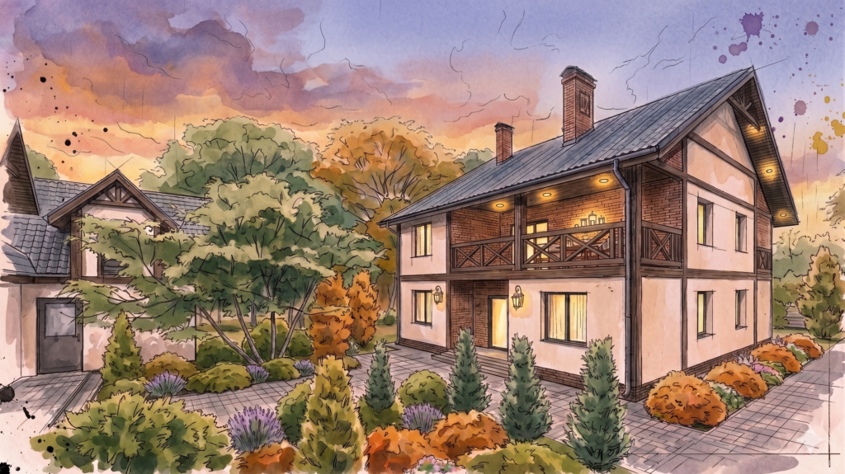
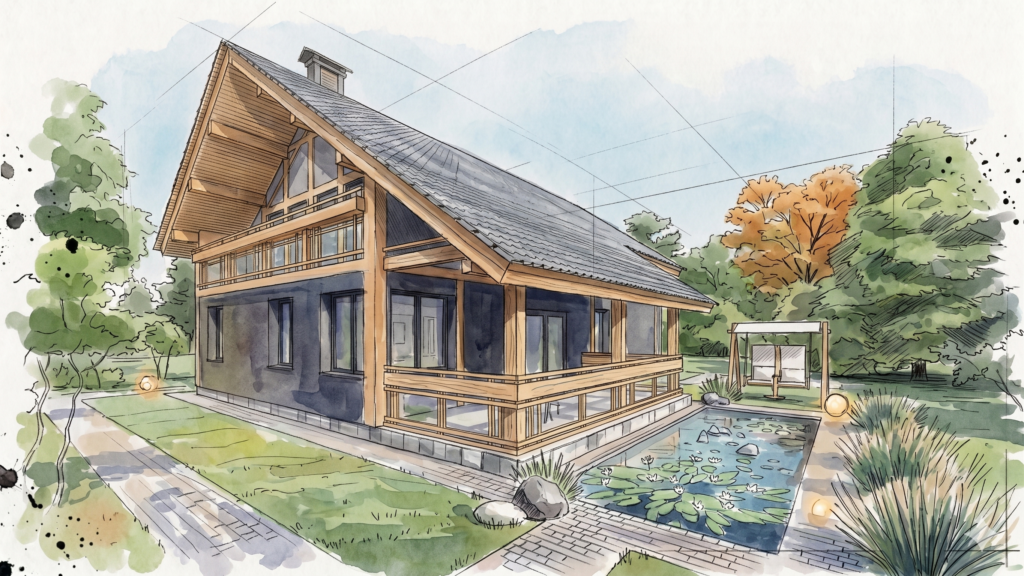
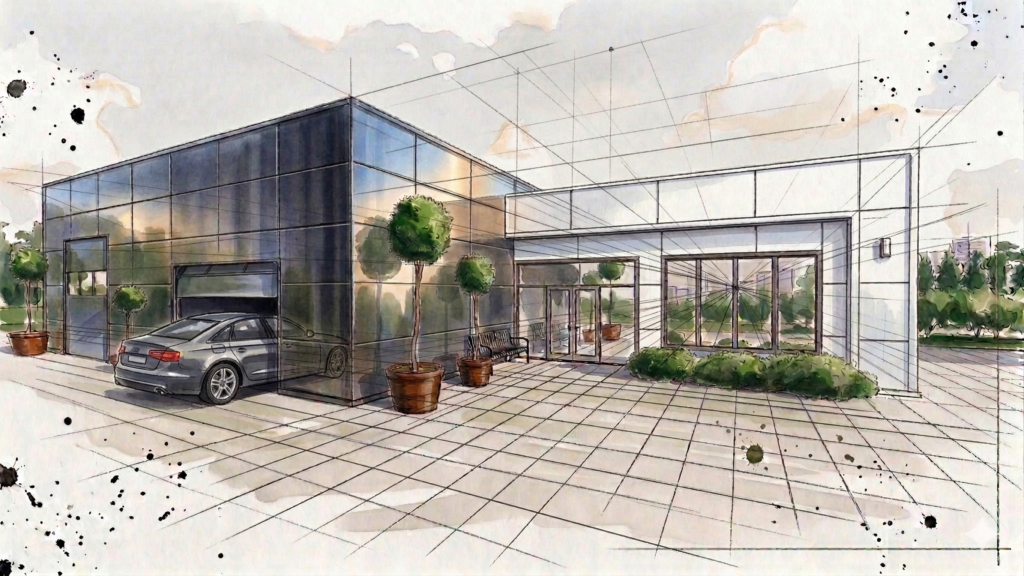
are structures designed to serve the population and meet various societal needs. They play a crucial role in everyday life, providing access to education, culture, healthcare, commerce, sports, and other essential services
Automobile service buildings: Car washes, service stations, detailing centers.
Religious buildings: Churches, prayer houses, mosques, synagogues, temples.
Each type of building has specific design requirements that determine the necessary drawings and permit documentation.
We offer drawing packages essential for the construction process—from creating the initial visual concept to its implementation on-site and obtaining ownership documentation.
We understand how challenging it can be to navigate the required information for your specific project. That’s why we have developed several drawing packages most commonly used in the design of public buildings.
Public Buildings (Buildings of minor consequences (liability) class)
Suitable for the design of small public structures such as cafes, offices, salons, religious buildings, shops, and temporary structures.
Includes:
Conceptual architectural design
Detailed architectural design
Structural solutions (Structural project, Structural steel project, Structural steel shop drawings, depending on the building’s structural design)
Interior design project (optional)
Engineering network design (Heating, Ventilation, and Air Conditioning project (HVAC), Water Supply and Sewerage project (WSS), Electrical Solutions project (ES), etc.)
Permit documentation: Obtaining urban planning conditions and restrictions, technical specifications, notification of construction commencement, and authorial and technical supervision. For reconstruction or major repairs, a technical passport of the existing building is required.
Additional services: Geodetic survey of the project site, geological study
Public Buildings (Buildings of medium & significant consequences (liability) class)
Suitable for the design of public facilities accommodating more than 50 people, such as restaurants, shopping centers, office complexes (over 500m²), cinemas, sports halls, and administrative buildings.
Includes:
Conceptual architectural design
Detailed architectural design
Structural solutions (Structural project, Structural steel project, Structural steel shop drawings, depending on the building’s structural design)
Engineering network design (Heating, Ventilation, and Air Conditioning project (HVAC), Water Supply and Sewerage project (WSS), Electrical Solutions project (ES), etc.)
Interior design project (optional)
Permit documentation: Obtaining urban planning conditions and restrictions, technical specifications, notification of construction commencement, expert review, and authorial and technical supervision.
Additional services: Geodetic survey of the project site, geological study
Our biggest advantage is that the facilities are built according to the project. You will be able to compare visualizations and photos of the buildings.