
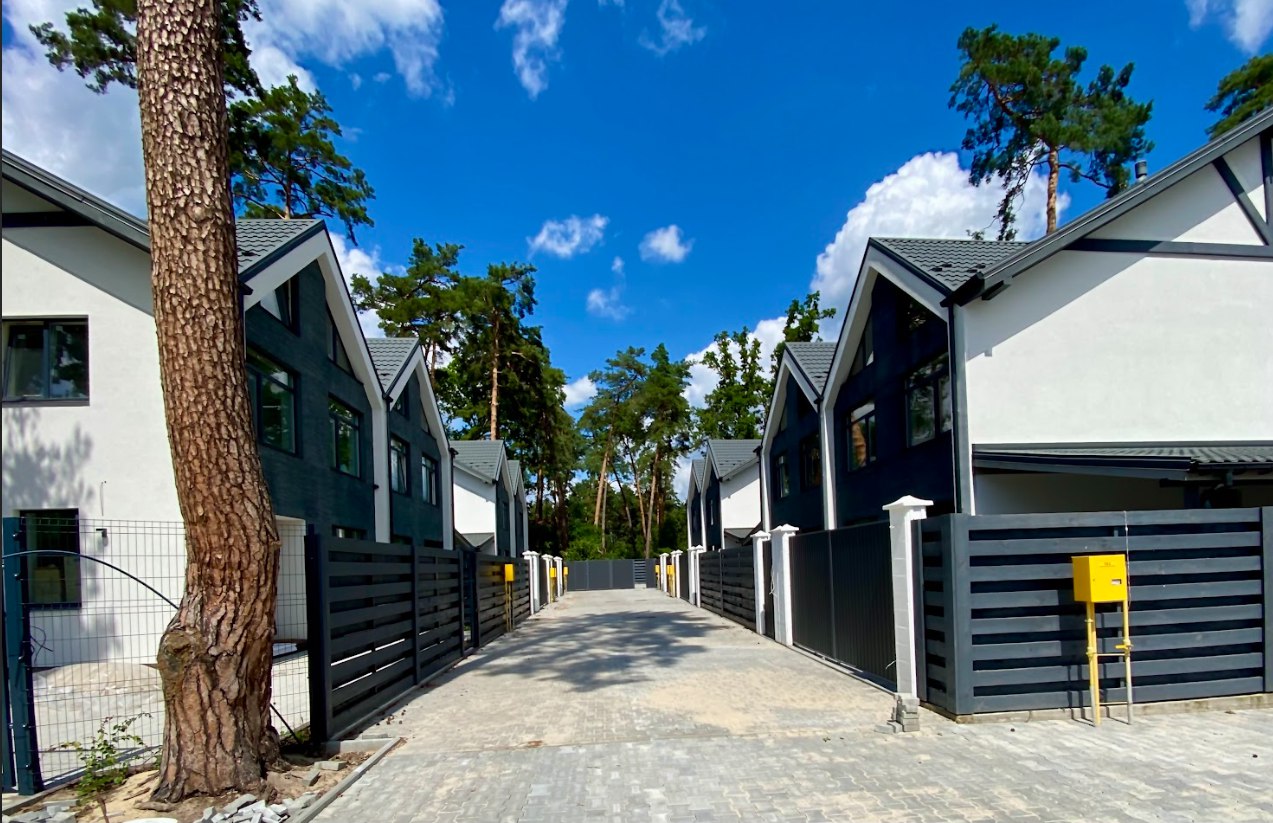
Architectural design of a cottage village: 6 duplexes and 4 detached houses.

Spatial Planning
1. Detached Residential House
Comfortable home for a large family with considered zoning.
- Total area: 172.05 sq.m (two floors)
- First floor (97.15 sq.m): the heart of the home – a generous kitchen-living room (35.57 sq.m) with access to a welcoming terrace (22.80 sq.m). Also on this level: a guest bedroom, bathroom, boiler room and hallway.
- Second floor (74.90 sq.m): private zone comprising three bedrooms (including a comfortable master bedroom with its own dressing room and en-suite bathroom), an additional shared bathroom, wardrobe and hallway.
2. Modern Duplex
An efficient and functional solution for suburban living.
- Total area per section: 130.70 sq.m (two floors)
- First floor (65.00 sq.m): open-plan kitchen-studio (30.77 sq.m), a cosy bedroom/study, bathroom, entrance hall, utility room and hallway.
- Second floor (65.70 sq.m): three bright bedrooms, generous wardrobe, bathroom and hallway.
Structure and Engineering
The buildings are constructed to contemporary standards using certified energy-efficient materials.
- Walls: external – reliable aerated concrete D400 (300 mm); internal partitions – aerated concrete (100 mm).
- Foundation: solid strip foundation, enclosed by a monolithic reinforced concrete slab.
- Floor structures: intermediate floor – reinforced concrete slabs; attic floor – timber joists with quality basalt wool insulation (200 mm).
- Ceiling heights: ground floor – 2.90 m; first floor – 2.75 m.
- Services: individual gas heating, electricity (7 kW), centralised water supply, autonomous drainage (septic tanks).
Finishes and Specification
- Facade: EPS-25 insulation (100 mm), white decorative acrylic render, stylish ceramic tile accents.
- Windows: energy-efficient Rehau Euro 70 profile with premium lamination in the on-trend anthracite colour.
- Roof: Omega 30 metal tile in stylish RAL7024/7016 colourways.
Site and Landscaping
The cottage village has a secured and landscaped perimeter. Footpaths and access roads are surfaced with quality paving. The site is enclosed by a contemporary fence with gates and a wicket fitted with an electromechanical lock for residents’ security.
Looking for an architecture firm to develop a commercially successful project? Let us create together a marketable and aesthetic space that works for your business and attracts clients from the very first impression. For a consultation, please get in touch via direct message.