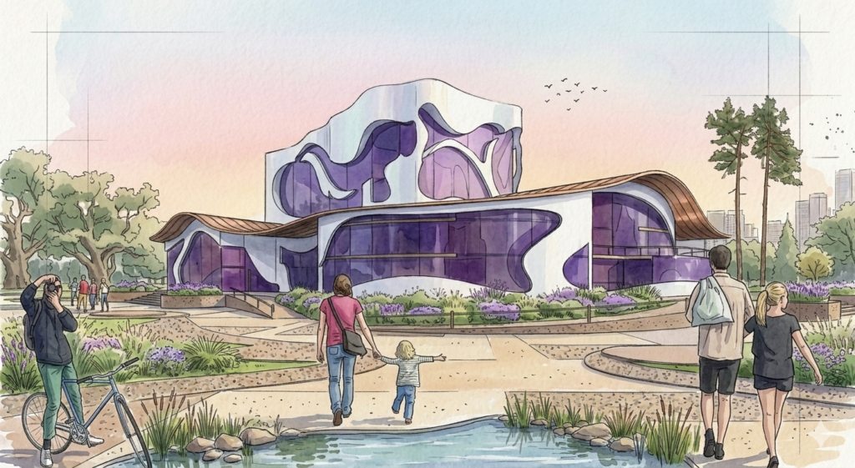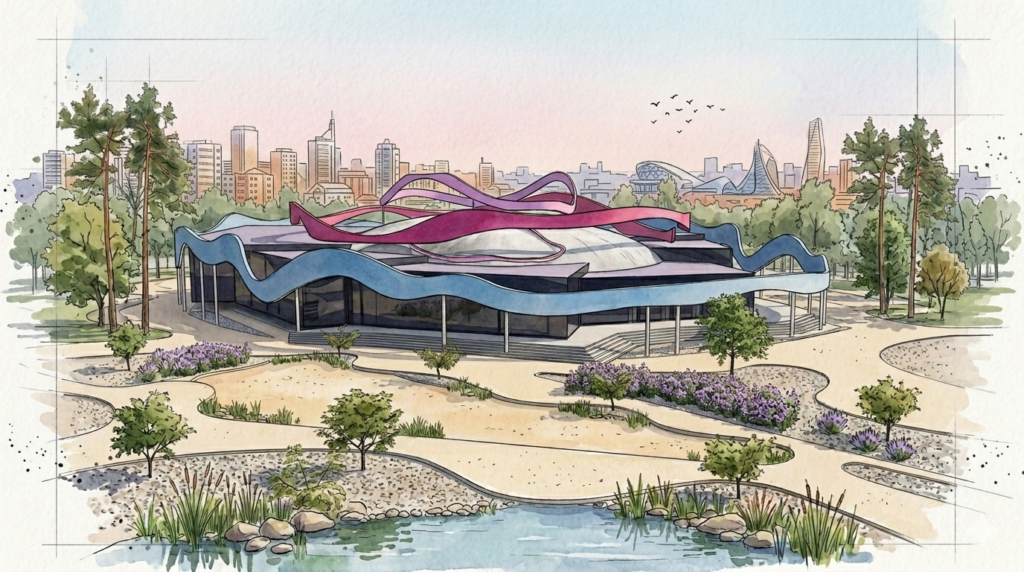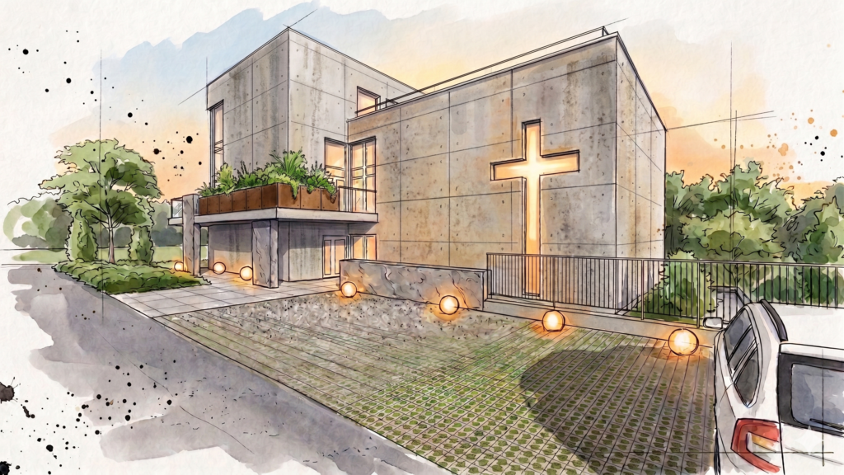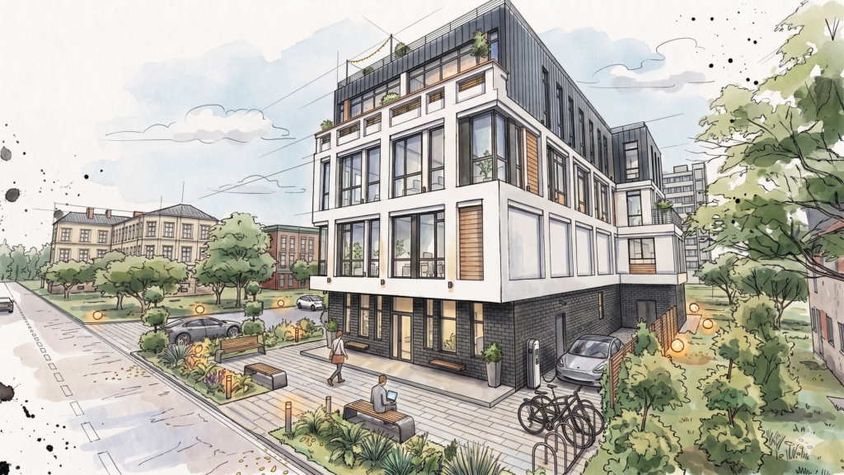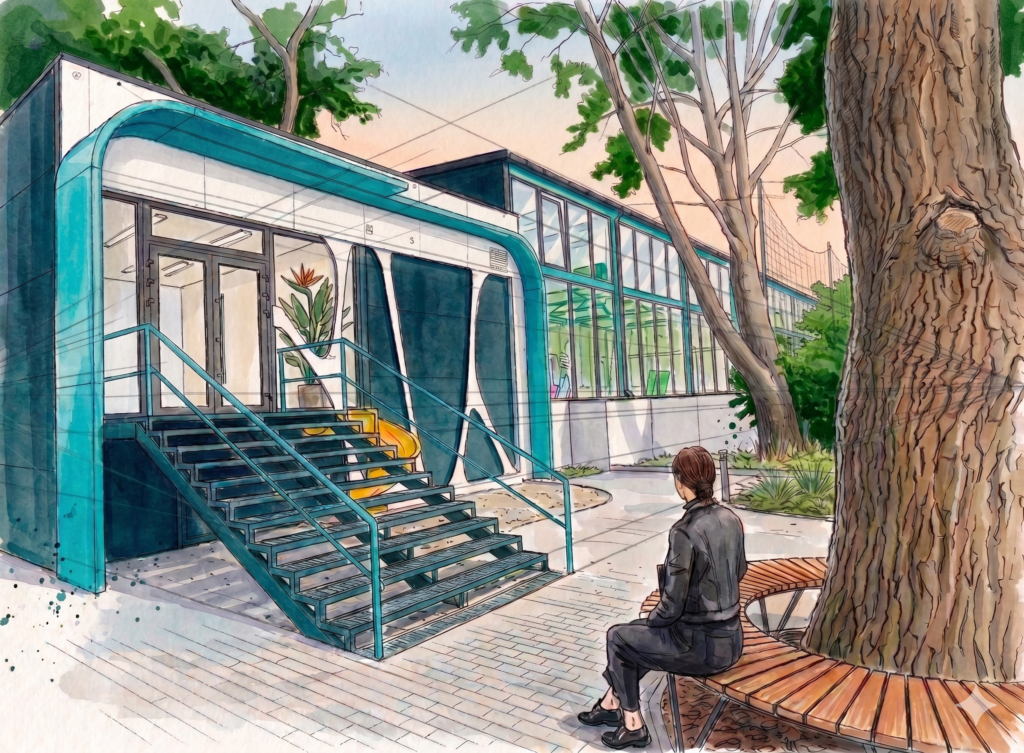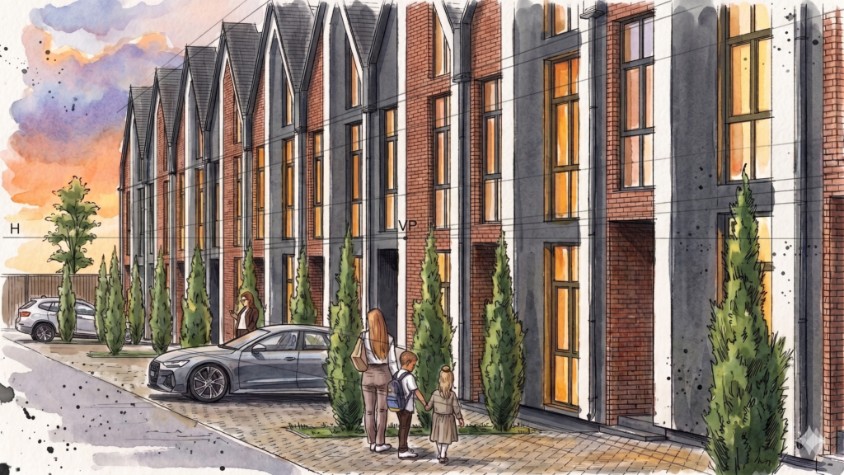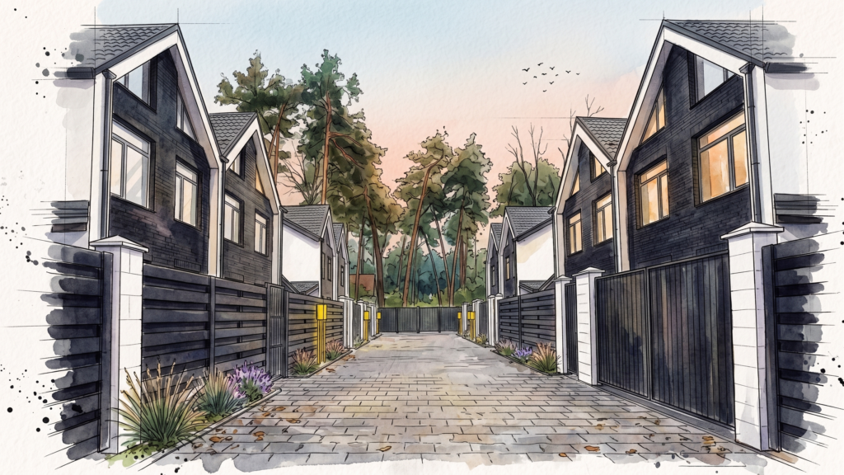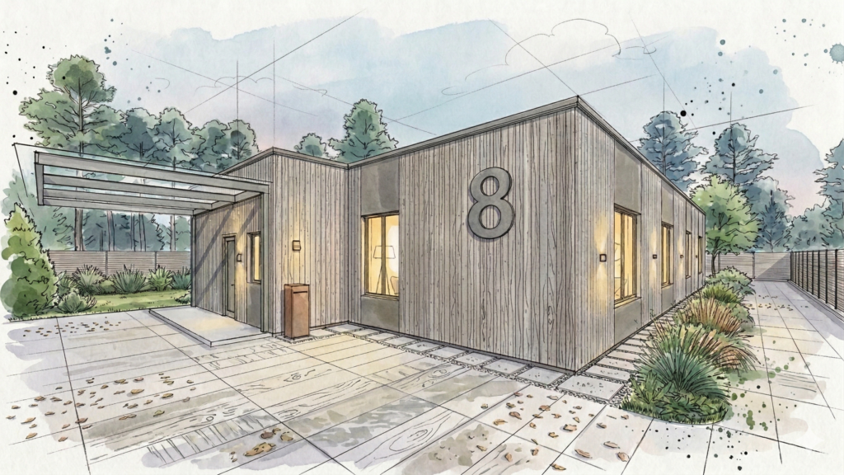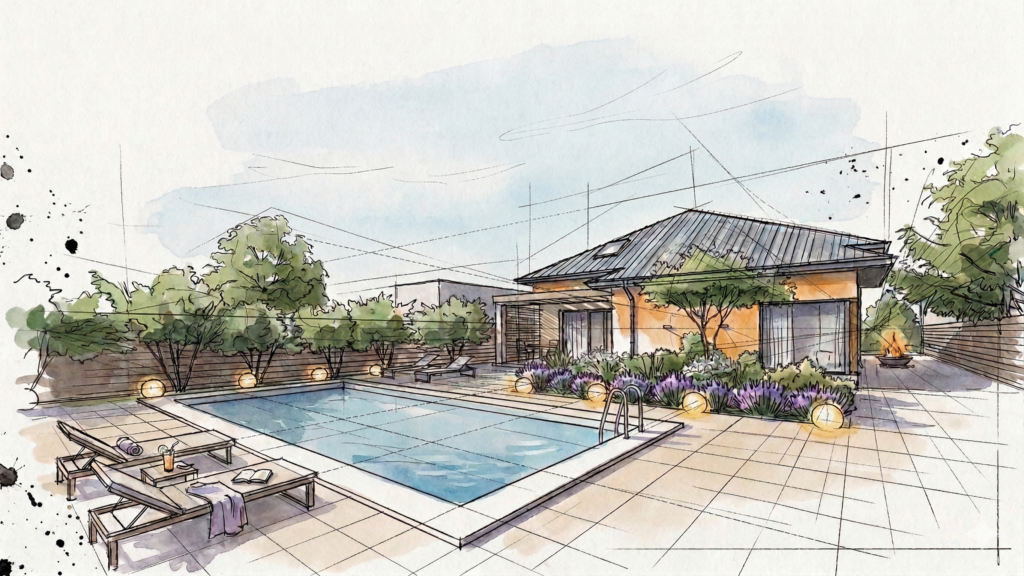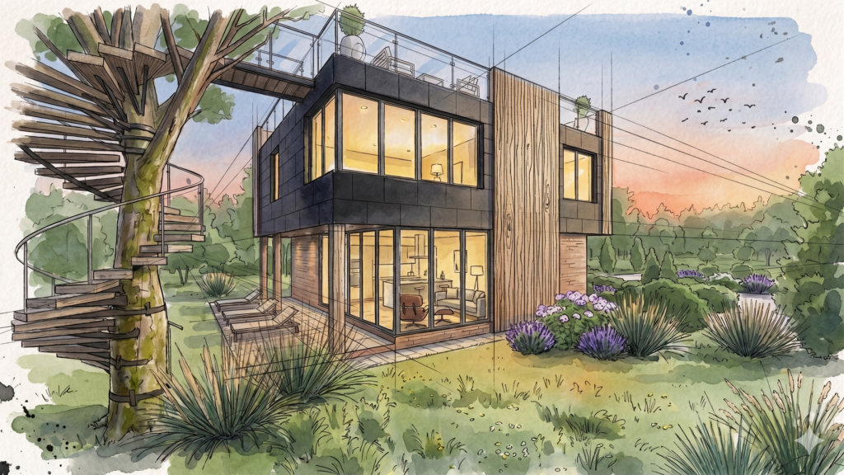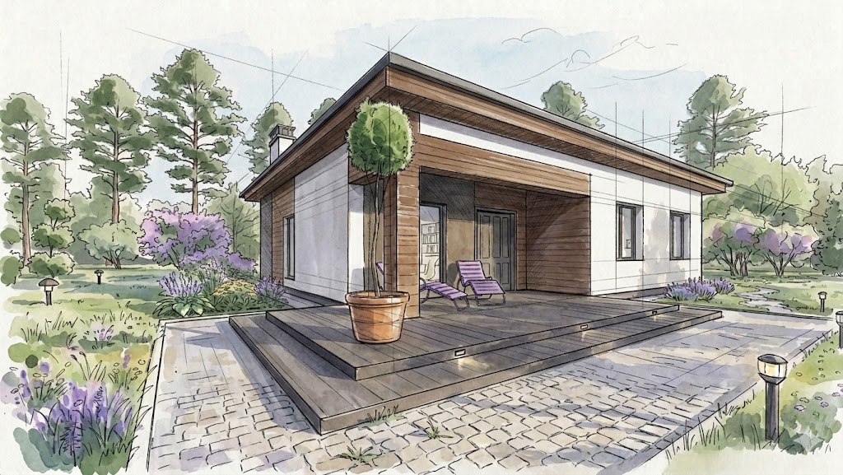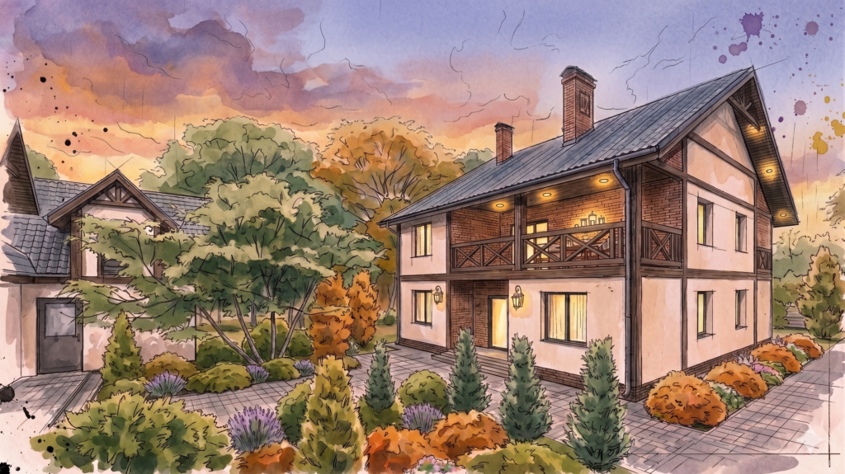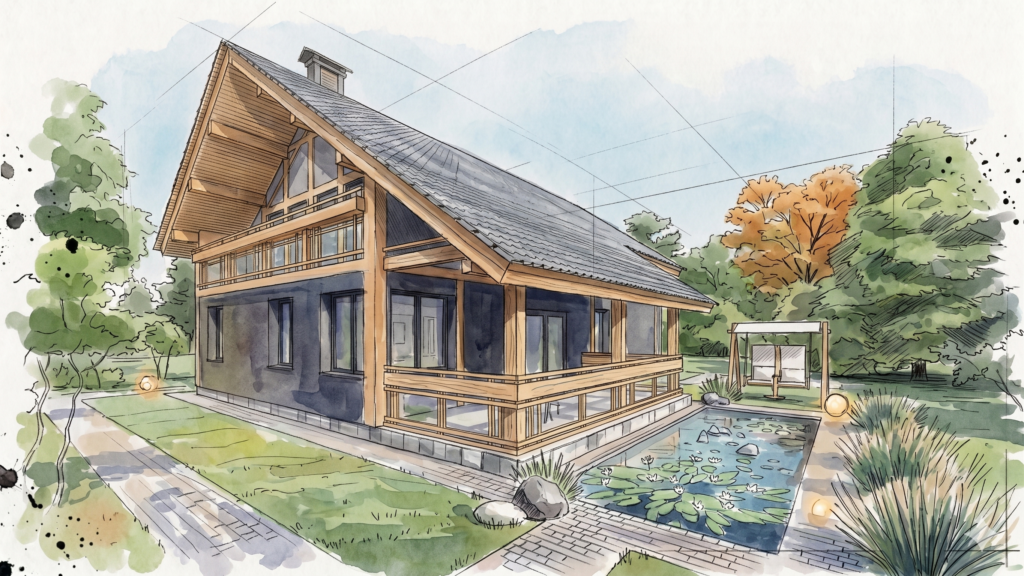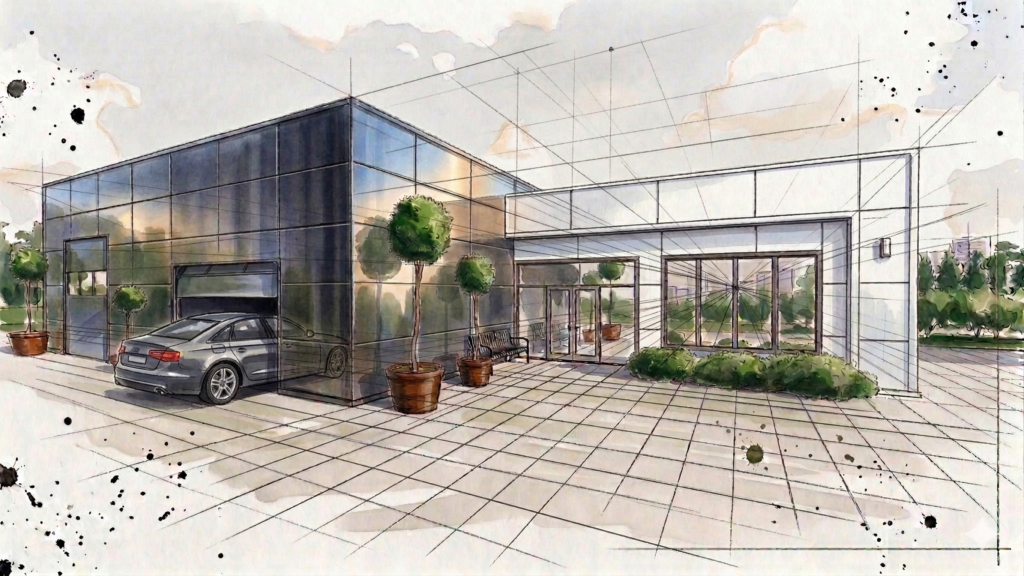

We develop both conceptual designs, which transform your vision into architectural drawings, and technical drawings that serve as the foundation for construction.
We always recommend a comprehensive design approach, integrating functional, structural, and aesthetic aspects to ensure the best execution of your project and create a timeless design. This approach is facilitated by BIM (Building Information Modeling) technology, which provides a detailed 3D virtual model containing structural, architectural, engineering, and material specifications.
By interconnecting all processes, we can anticipate and prevent potential conflicts, making the construction process smoother, more efficient, and less stressful.


Hello! My name is Ivanna, and I am the Founder of Vehera Architects. For the past 8 years, my team and I have been bringing architectural ideas to life. Our experience ranges from small-scale architectural forms to skyscrapers, allowing us to work with both real estate developers and individual clients planning their homes or small businesses.
We value our clients’ time, which is why we take a holistic approach to design, collaborating closely with architects, designers, and engineers to prevent construction conflicts and bring the envisioned concept to life as efficiently as possible.
A well-designed, functional, and aesthetically pleasing space enhances people’s lives. For us, architecture is not just a profession—it is our way of making the world more comfortable, inclusive, and attuned to the rhythm of modern life.
Thanks to our flexible approach, we carefully analyze each client’s request and time constraints during consultations. Based on this, we offer a tailored set of drawings that best meet their needs. The project scope depends on the complexity of the building, which also affects the required documentation package for obtaining a construction permit.
Architectural Concepts
Preliminary Design Projects
Detailed Working Projects
Interior Design Projects
Engineering Documentation
Assistance in Obtaining Construction Permits
An architectural concept is the core idea that defines the artistic vision and functional purpose of a building or architectural structure. It serves as the foundation of the project, shaping all subsequent design decisions.
Key Elements of the Concept:
- Functional Purpose: Defines how the building will be used and what functions it will serve.
- Urban Context: Considers how the building interacts with its surroundings, including existing structures and landscape.
- Social and Cultural Aspects: Reflects the building’s significance for the community and the values it represents.
The architectural concept is developed at the initial stage of the design process and serves as the basis for further project documentation. It helps the architect establish a clear vision and make well-informed decisions throughout the design process.
Development of an Architectural Concept
This is the first stage in shaping the spatial and volumetric solutions of a building. It takes into account the client’s requirements, site conditions, and modern architectural trends.
The outcome of this stage is a conceptual project, which includes:
- Sketches and 3D Visualizations: Graphic representations of the architectural object, illustrating its appearance and layout.
- Master Plan: A site plan showing the building’s placement within its environment.
The architectural concept is a crucial phase of the design process that determines the success of the entire project. A well-developed concept ensures that the final structure is functional, aesthetically appealing, and economically efficient, meeting the client’s needs while blending harmoniously with its surroundings.
A preliminary architectural design is the initial stage of the building design process, providing a conceptual representation of the architectural idea. It serves as the foundation for further project documentation and helps establish key parameters of the project in collaboration with the client.
Main Objectives of the Preliminary Design:
- Visualization of the Architectural Idea: Provides an overview of the building’s exterior, layout, and functional purpose.
- Definition of Key Parameters: Determines the building’s dimensions, number of floors, number of rooms, and their respective areas.
- Client Approval: Serves as the basis for discussions and agreements with the client regarding the main design decisions.
Components of the Preliminary Design:
- Master Plan: Shows the building’s placement on the site, considering the surrounding environment and engineering infrastructure.
- Floor Plans: Layout of each floor, indicating room sizes, functional zoning, and furniture placement.
- Elevations: Depictions of the building’s exterior from different perspectives.
- Sections: Vertical cross-sections illustrating the internal structure and room heights.
- 3D Visualization (if needed): A three-dimensional representation of the building for a more detailed evaluation of its appearance.
- Explanatory Note: A written document that describes the architectural concept, key technical and economic indicators, and the reasoning behind design choices.
A well-developed preliminary design ensures a clear vision of the project, facilitating effective decision-making and smooth progression to the next stages of architectural planning.
A detailed working architectural design is the final stage of project documentation development, containing precise drawings and specifications required for the construction of a building. This document serves as the primary guideline for builders throughout the construction process.
Main Objectives of the Detailed Working Project:
- Detailed Architectural Solutions: Provides all necessary drawings and specifications for implementing the architectural concept.
- Construction Execution: Serves as the primary reference document for builders during construction.
- Construction Permit Approval: A mandatory document required to obtain a building permit.
Components of the Detailed Working Architectural Design:
- Master Plan: Shows the building’s placement on the site, considering the surrounding environment and engineering networks.
- Floor Plans: Detailed plans of each floor, specifying room dimensions, functional purposes, furniture, and equipment placement.
- Elevations: Detailed views of the building’s exterior from all sides, indicating finishing materials and color schemes.
- Sections: Vertical cross-sections illustrating the internal structure, room heights, structural components, and engineering systems.
- Detailed Drawings of Nodes and Elements: Technical drawings of specific building components, including foundations, walls, floors, roofing, windows, doors, and more.
- Material and Equipment Specifications: A list of required construction materials, equipment, and components, including their quantities, specifications, and manufacturers.
- Explanatory Note: A written document detailing architectural solutions, key technical and economic indicators, justifications for design choices, and other essential project information.
Importance of the Detailed Working Architectural Design:
- Foundation for Construction: The primary document used by builders for executing the project.
- Quality Assurance: A well-developed detailed design ensures high-quality construction that aligns with the project specifications.
- Building Permit Approval: A required document for obtaining legal permission to begin construction.
A comprehensive and precisely developed detailed architectural design guarantees a smooth construction process, minimizing errors and ensuring the successful realization of the project.
An interior design project is a comprehensive plan for interior spaces, incorporating both visualizations and technical documentation to create a functional and aesthetically pleasing environment. It serves as the foundation for renovation or reconstruction, considering the client’s preferences, the specifics of the space, and modern design trends.
Key Stages of Interior Design Development:
Consultation & Information Gathering:
- Meeting with the client to discuss their needs, preferences, and budget.
- Analyzing the space characteristics: dimensions, layout, lighting, and engineering systems.
- Assessing the client’s stylistic preferences and defining the design concept.
Concept Development:
- Creating sketches and 3D visualizations to illustrate the design vision.
- Selecting color schemes, finishing materials, furniture, and decor elements.
- Presenting the concept to the client and making necessary adjustments.
Technical Design (Detailed Drawings):
- Floor Plan: Includes dimensions and furniture placement.
- Lighting Plan: Specifies the location of lighting fixtures and electrical outlets.
- Plumbing Plan: Defines the placement of sanitary fixtures.
- Wall Elevations: Detailed drawings showing wall finishes.
- Material Specifications: A list of required materials, including quantities and characteristics.
Designer Supervision:
- Ensuring that construction and renovation work aligns with the design project.
- Providing consultations and assisting in the selection of materials and equipment.
- Making adjustments to the project if necessary.
A well-executed interior design project enhances both the functionality and visual appeal of a space, ensuring it meets the client’s expectations while aligning with contemporary trends.
Structural Design: Design of the supporting structures of a building, such as foundations, walls, floors, and roofs, ensuring their strength and stability.
Engineering Systems Design: Development and integration of building life support systems, such as:
- Heating, Ventilation, and Air Conditioning (HVAC): Design of systems to ensure a comfortable indoor climate.
- Water Supply and Sewage (WS): Design of systems to provide a building with water and discharge wastewater.
- Electrical Supply and Lighting: Design of systems to provide a building with electricity and lighting.
- Low-Voltage Systems: Design of communication, alarm, security, and building automation systems.
External Network Design: Design of engineering networks located outside the building, such as water supply, sewage, heating networks, electrical networks, and communication networks.
In Ukraine, there are several types of construction permits regulated by the Law of Ukraine “On Regulation of Urban Development Activities.” It is crucial to determine the complexity category of a building, as this determines the required permit.
Ukraine has three complexity categories for buildings: CC1, CC2, and CC3.
СС1 – Buildings of minor consequences (liability) class
СС2 – Buildings of medium consequences (liability) class.
СС3 – Buildings of significant consequences (liability) class.
The category is determined by a specific calculation developed by the project designer.
1. Obtaining a Building Passport
A building passport is required for the construction of structures that meet certain criteria (e.g., an area of up to 500 sq.m, no more than two floors), such as:
- Individual residential buildings
- Garden or country houses
- Utility buildings
The application is submitted to the authorized urban planning and architecture authority or through the “Diia” portal.
2. Notification of the Start of Construction Works
This is the simplest type of permit and applies to buildings with minor consequences (CC1), such as:
- Residential houses up to 300 sq.m
- Public buildings
- Utility buildings and structures
- Reconstruction and repair of buildings without changing their external dimensions or load-bearing structures
The notification is submitted to the State Inspection of Architecture and Urban Planning of Ukraine (DIAM) through an electronic cabinet.
3. Construction Work Permit
This is a more complex document required for buildings with significant consequences (CC2 and CC3), such as:
- Multi-story residential buildings
- Public buildings
- Industrial facilities
- Complex engineering structures (bridges, tunnels, etc.)
To obtain a permit, project documentation must be developed, urban planning conditions and restrictions must be obtained, and an expert review must be conducted. The permit is issued by DIAM.
4. Declaration of Readiness for Operation
This document certifies that the completed building is ready for use as intended. The declaration is submitted to DIAM after the completion of construction work.
5. Other Types of Documents
Certain types of construction work may require additional documents, such as:
- A permit for performing high-risk work
- A license for construction activities