
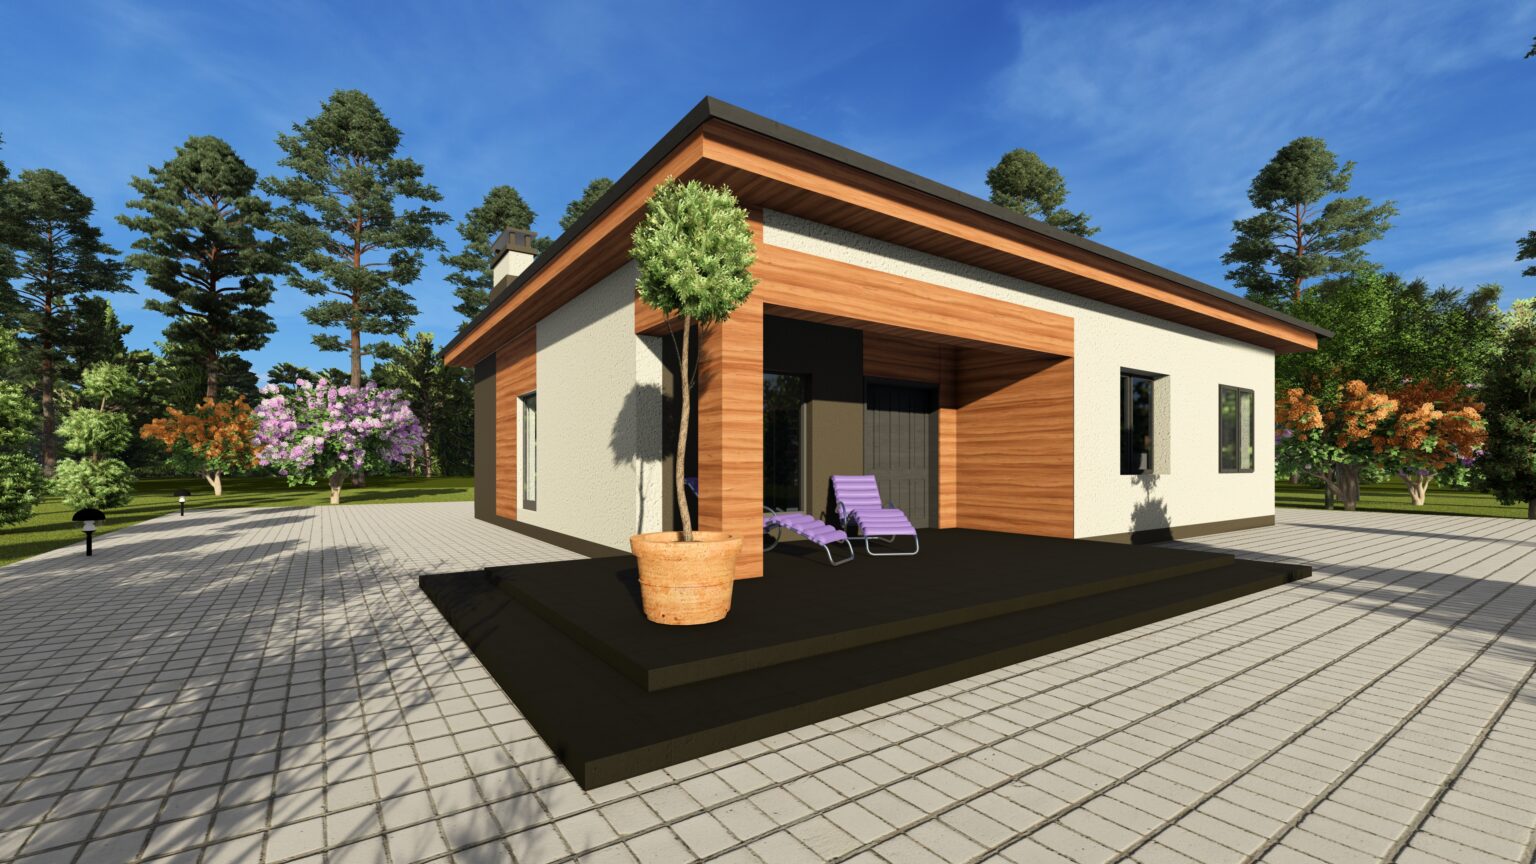
Single-storey residential house design.
Total building area: 105.78 sq.m.

The design of this house represents an ideal balance between European practicality, energy efficiency and comfort. Through considered spatial planning, it was possible to accommodate three full bedrooms and a spacious day zone within a comparatively modest footprint – making it an optimal solution for a contemporary family with children.
General Characteristics
- Storeys: Single storey with the option to fit out the attic space for storage.
- Total area (including terrace): 105.78 sq.m
- Net usable area: approx. 96.2 sq.m
- Building footprint: 10.50 x 11.82 m (suitable for small or narrow plots).
Considered Zoning: Comfort for Every Occupant
The interior is clearly divided into two independent zones: a day zone (shared) for active family life, and a night zone (private) for rest.
1. Entrance and Utility Group (9.31 sq.m)
- Lobby (4.25 sq.m): A thermal airlock providing reliable protection against draughts and cold air ingress in winter.
- Cloakroom (4.13 sq.m): Generous storage directly at the entrance for outerwear and footwear, keeping the hallway clear.
2. Day Zone: The Heart of the Home (Right Wing)
- Kitchen-living room (33.45 sq.m): A generous open-plan space for cooking, family life and entertaining. Large windows provide ample natural daylighting.
- Covered terrace (9.58 sq.m): A natural continuation of the living room, suitable for outdoor meals and recreation in all weather conditions.
3. Night Zone: Private Space (Left Wing)
Three isolated bedrooms, acoustically separated from the living area:
- Master bedroom (13.77 sq.m): Spacious principal bedroom.
- Bedroom 1 (12.37 sq.m): Well-lit and comfortable.
- Bedroom 2 / Study (12.34 sq.m): Multipurpose room adaptable to the occupants’ requirements.
- Bathroom (6.58 sq.m): Ergonomic wet room accommodating a full-size bath, wall-hung WC, washbasin and washer-dryer provision.
Structural Solutions and Materials
The building is designed around the principles of maximum energy efficiency and durability, employing proven permanent construction technologies:
- Foundation: Strip reinforced concrete foundation (depth -1.100 m, below the frost line). Full waterproofing system and concrete blinding provided.
- Ground floor construction: Multi-layer build-up on compacted subgrade (sand bed 200 mm, hardcore 100 mm, reinforced concrete screed, thermal insulation 50 mm, finish screed and laminate flooring). Prepared for installation of an underfloor heating system.
- Walls: Load-bearing walls in contemporary masonry units (aerated concrete or ceramic block) with high thermal insulation properties. External insulation layer under decorative facade finish.
- Attic floor construction: Timber joist floor with enhanced mineral wool insulation between joists, minimising heat loss through the roof assembly.
- Roof: Dual-pitch roof on a solid rafter system. Covering – durable metal tile with a full waterproofing and vapour barrier system on batten framing.
Project Advantages
Efficient construction and operating costs. The simple rectangular plan and dual-pitch roof eliminate unnecessary expenditure on complex structural elements and material waste. The building is fast and straightforward to construct.
- 100% usable floor area: No redundant circulation spaces or non-functional areas. Every square metre contributes to occupant comfort.
- Efficient floor-to-area ratio: A three-bedroom layout within 100 sq.m is an uncommon achievement – resulting in reduced property tax liability and lower heating costs.
- Connection with the outdoor environment: The covered terrace, integrated into the architectural form of the building, provides a functional outdoor living space without the requirement for a separate pergola or gazebo structure.
This is a balanced, rational and aesthetically considered design that delivers the spatial quality of a larger dwelling within a highly efficient budget.
Would you like to realise a similar project or adapt it to your own plot? Discuss your ideas with the lead architect at VEHERA ARCHITECTS. We will develop the most suitable solution for your requirements