
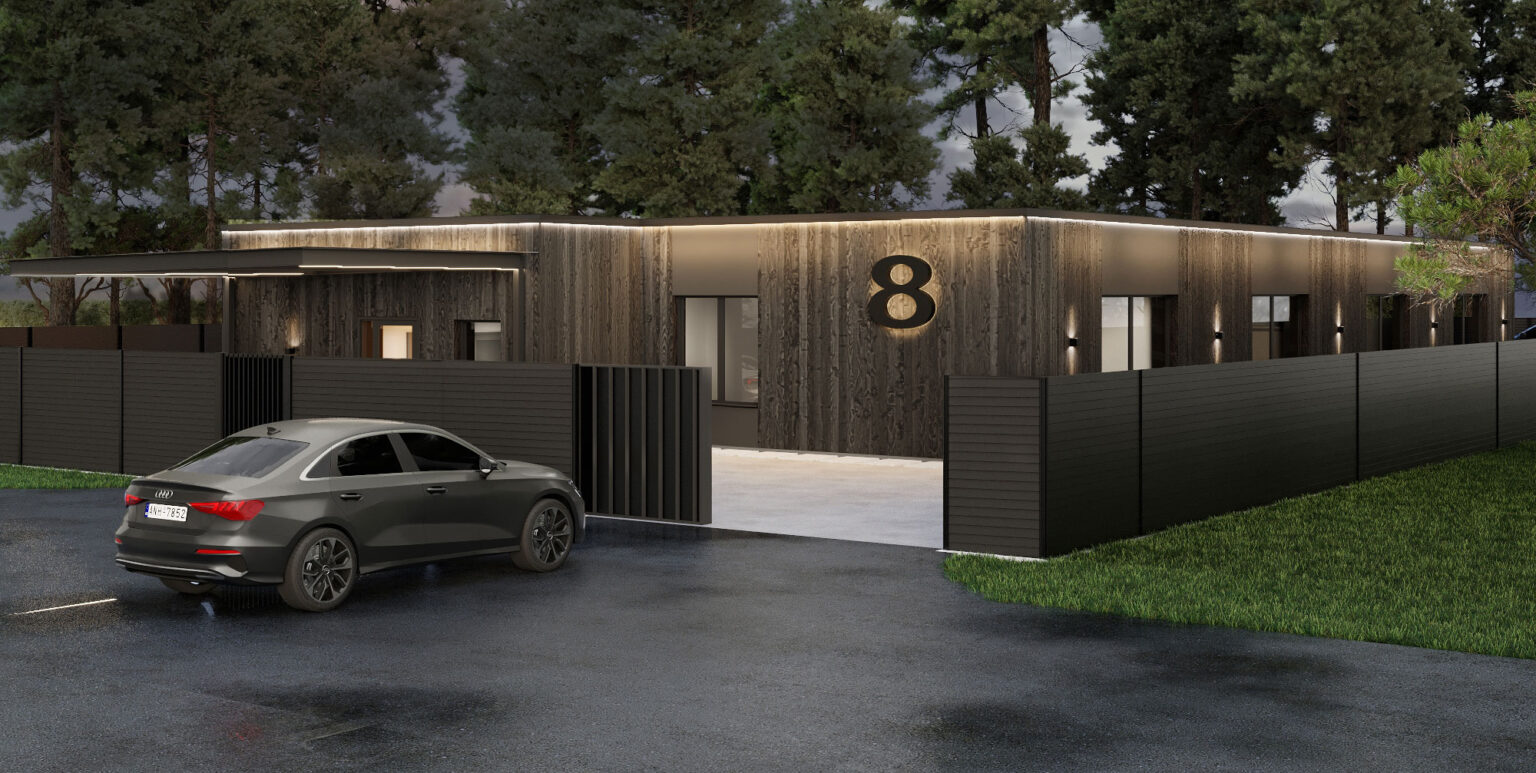
The duplex building consists of two identical mirrored sections.
Total area per section: 144.96 sq.m.

The project is an ultra-contemporary single-storey duplex with two independent sections, designed in the spirit of minimalism. The architectural solution is perfectly integrated into the surrounding landscape of mature pines.
The stylish contrast of dark facades with warm timber texture and pale concrete elements creates a distinctive silhouette, which in the evening is accentuated by considered designer lighting.
Spatial Planning
Each section of the duplex is designed around the principle of maximum comfort and is divided into three functional zones:
1. Entrance and Utility Zone (Comfort from the first step)
- Lobby (4.48 sq.m): Reliably seals out cold air and maintains the home’s microclimate.
- Cloakroom (6.71 sq.m): Generous storage space directly at the entrance for outerwear and seasonal items.
- Guest WC (3.17 sq.m): Conveniently positioned in the entrance group (the section has three bathrooms in total: 3.17 sq.m, 5.99 sq.m and 3.30 sq.m).
- Utility room (7.82 sq.m): A dedicated space for engineering systems, the boiler and laundry.
2. Day Zone (The Heart of the Home)
- Kitchen-living room (53.18 sq.m): A grand open-plan space created for family evenings and entertaining. The generous area allows for ideal zoning of the cooking area, a large dining group and a soft lounge zone.
- Lounge terrace (31.60 sq.m): A light-filled extension from the living room leads to a spacious terrace (counted as 9.48 sq.m within the total area). The perfect spot for morning coffee or summer barbecues.
3. Private Zone and Study
All rooms are isolated and connected by a convenient hallway (6.46 sq.m):
- Master bedroom (15.81 sq.m): The main bedroom with excellent natural light.
- Second bedroom (14.95 sq.m): Ideal for a children’s room or guest accommodation.
- Study (13.61 sq.m): A separate, quiet room for comfortable remote work or creative pursuits.
Technical Specifications and Energy Performance
The building is constructed using premium materials and designed for complete autonomy:
- Structure: Reliable monolithic slab foundation and a contemporary flat roof.
- Walls: Energy-efficient aerated concrete D500 with powerful extruded polystyrene insulation (minimal heating costs in winter and cooling costs in summer).
- Finishes: Durable decorative render, premium aluminium windows and entrance doors with a high level of thermal insulation.
- Services: Full independence thanks to a private borehole water supply and autonomous septic tank.
Site, Privacy and Landscaping
Total site area: 0.1 ha, sensibly divided between the two owners to ensure 100% privacy:
- Complete autonomy: Each unit has its own entrance drive, a separate entrance and dedicated parking on the frontage.
- Eco-atmosphere: Landscaped area of 278.81 sq.m – the natural landscape is preserved, giving residents the feeling of a countryside resort within the capital.
We create spaces where people want to live.
The duplex project is a demonstration of uncompromising quality, minimalist aesthetics and respect for the surrounding natural environment.
Looking for an architect to develop a commercially successful project? Let us create a space that works for your business.