
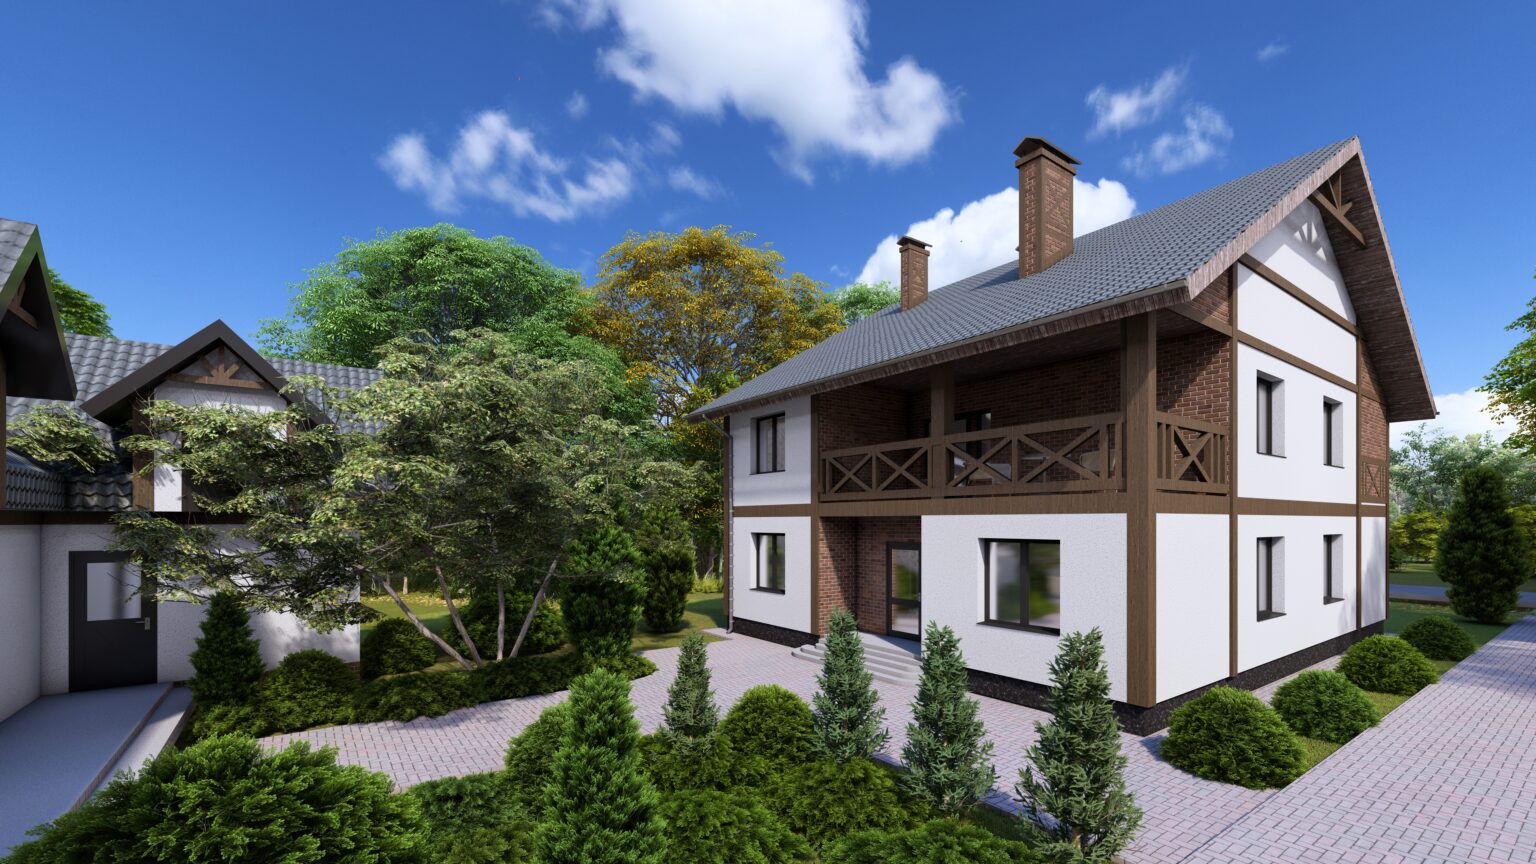
Design for a two-storey individual residential house.
Total building area: 259.30 sq.m.

This project is a two-storey manor-type residential house, designed as a comfortable countryside residence for the whole family. Its architectural character harmoniously combines elements of European classical architecture with the distinctive Fachwerk (half-timber) style.
Architectural and Stylistic Approach
- Style: The facades of the house carry the defining characteristics of half-timber architecture – a clear geometric pattern of decorative dark timber beams set against light-coloured walls.
- Finishes and materials: The contrasting combination of light rendered wall surfaces and dark or fair-faced brick plinth emphasises the architectural form of the building. The complex multi-pitch roof with prominent gables is finished in terracotta metal tile or bitumen tile.
Spatial Planning
The interior is clearly zoned by functional purpose:
- Ground floor (day zone): Designed for shared recreation and domestic activities. This level accommodates a spacious living room, kitchen-dining area with access to an open terrace, WC and utility room (boiler room).
- First floor (night zone): Private residential accommodation comprising several bedrooms, dressing rooms and bathrooms. The master bedroom has access to a sheltered balcony beneath the roof overhang.
Structural and Technical Features
- Building footprint: Rectangular plan with projecting terrace and balcony elements. The principal facade is approximately 14 metres in length.
- Roof structure: The steeply pitched dual-pitch roof ensures effective rainwater drainage and prevents snow accumulation, whilst allowing the first floor to be utilised to full effect.
- Daylighting: Large panoramic windows to the ground floor provide generous natural lighting to the shared living areas, whilst standard-sized openings to the first floor maintain privacy and comfort in the bedroom accommodation.
Site and Landscaping
The design incorporates comprehensive development of the surrounding site:
- Footpath surfacing in cobblestone paving.
- Landscaping with lawns and ornamental tree planting.
- Construction of an ancillary outbuilding (garage with summer kitchen) replicating the architectural language of the principal building.
This project has been designed for a large family that values countryside comfort, the aesthetics of traditional European architecture and rational spatial planning.
Would you like to realise a similar project or adapt it to your own plot? Discuss your ideas with the lead architect at VEHERA ARCHITECTS. We will develop a solution tailored to your individual brief.