
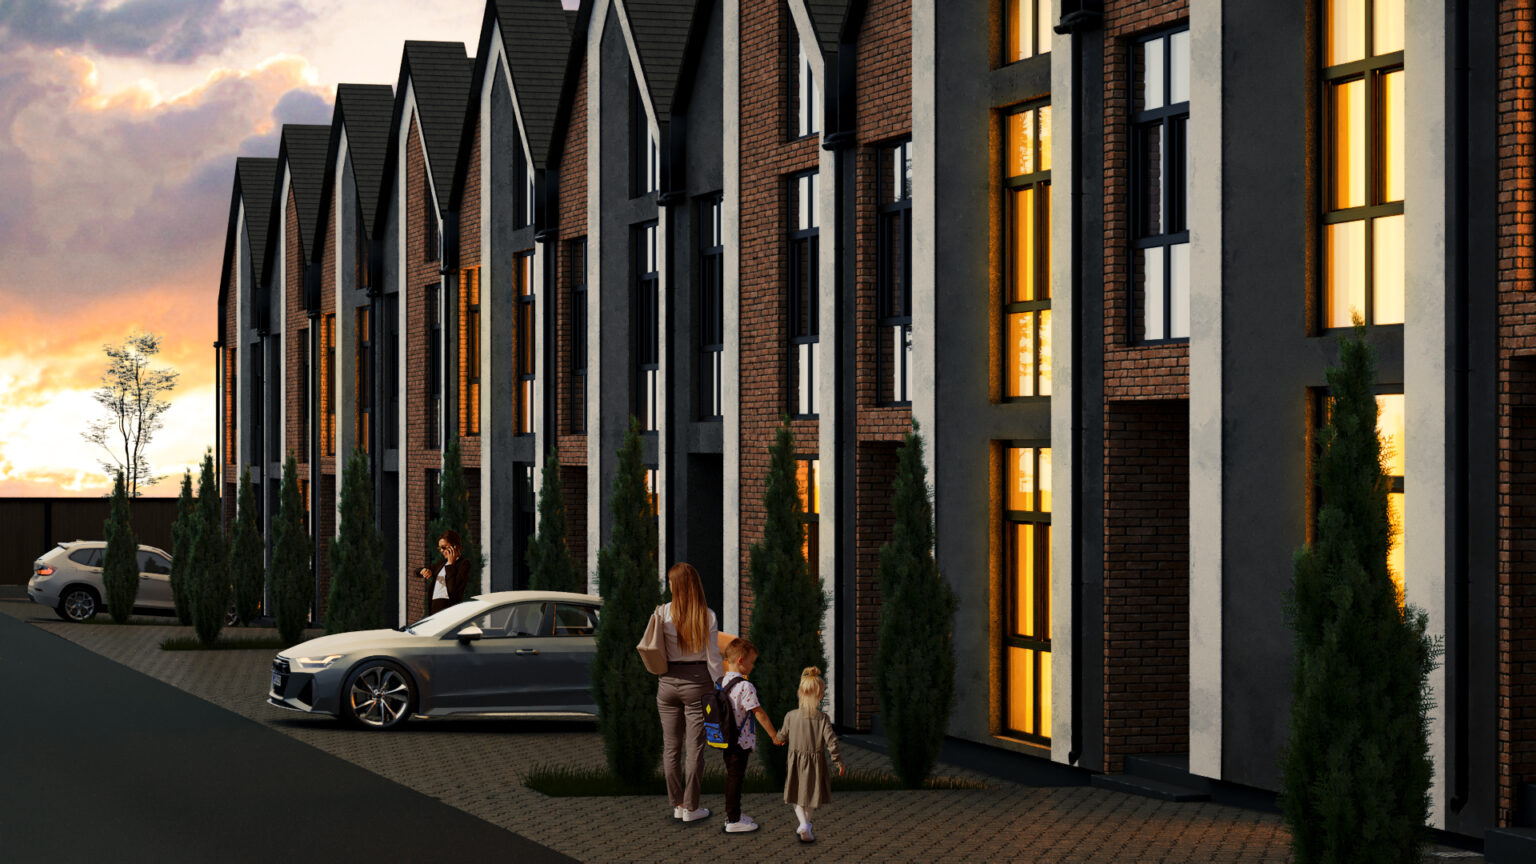
Architectural design of 13 townhouses in a quiet part of the city of Bucha.
Site area: 0.2643 ha.

Architectural design of a welcoming residential development of 13 townhouses, located in one of the greenest and most tranquil parts of Bucha. Within a total site area of 0.2643 ha, the project creates a harmonious environment that combines the privacy of suburban living with urban levels of comfort.
Key Features and Specifications
Each townhouse has been designed with a focus on energy efficiency, durability and considered spatial planning:
- Area and floors: 2 residential floors (111.8 sq.m) + a spacious loft (25 sq.m) that can be fitted out as a playroom, study or lounge.
- Robust materials: Walls built from solid red brick with quality polystyrene insulation (100 mm).
- Stylish facade: Contemporary combination of clinker brick and decorative render.
- Energy performance: REHAU Euro 70 five-chamber windows with triple-glazed units and premium lamination, guaranteeing excellent heat retention.
- Interior finish: Walls prepared for final decoration (gypsum plaster); reinforced concrete staircase installed.
- Utilities: Centralised water supply and drainage; each house has an allocated electrical connection capacity of 13 kW.
Site and Shared Amenities
We have ensured that residents’ comfort extends well beyond their front door:
- Private plot: Each townhouse has its own garden plot of 1.4 to 2.42 sotkas with an individual postal address.
- Children’s area: Shared safe recreational zone of 458.12 sq.m, equipped with a modern play complex, sandpit and seating.
- Green setting: Total landscaped area: 556.58 sq.m.
- Infrastructure: Well-considered access roads with asphalt surfacing and quality cobblestone footpath paving.
Considered Spatial Planning
To meet the needs of different families, the project offers 3 floor plan options for the second floor (see layout diagrams in the carousel). Each configuration includes three separate bedrooms, a bathroom and a dressing room.
- First floor (Shared living zone): A welcoming entrance lobby, compact bedroom (or study), guest WC and a generous kitchen-living room with access to a private terrace. A thoughtful detail: the structure incorporates ventilation ducts for a fireplace. It can be installed either inside the house or on the terrace – to create a special atmosphere on cool evenings.
- Second floor (Private zone): Three bright bedrooms (12-15 sq.m each) and a large family bathroom.
For our team, this project was a story about how considered zoning and attention to detail create a space for life across generations. We are proud that each of the 13 families found their own warmth here – including those fireplace evenings.
Looking for an architect to develop a commercially successful project? Let us create a space that works for your business.