
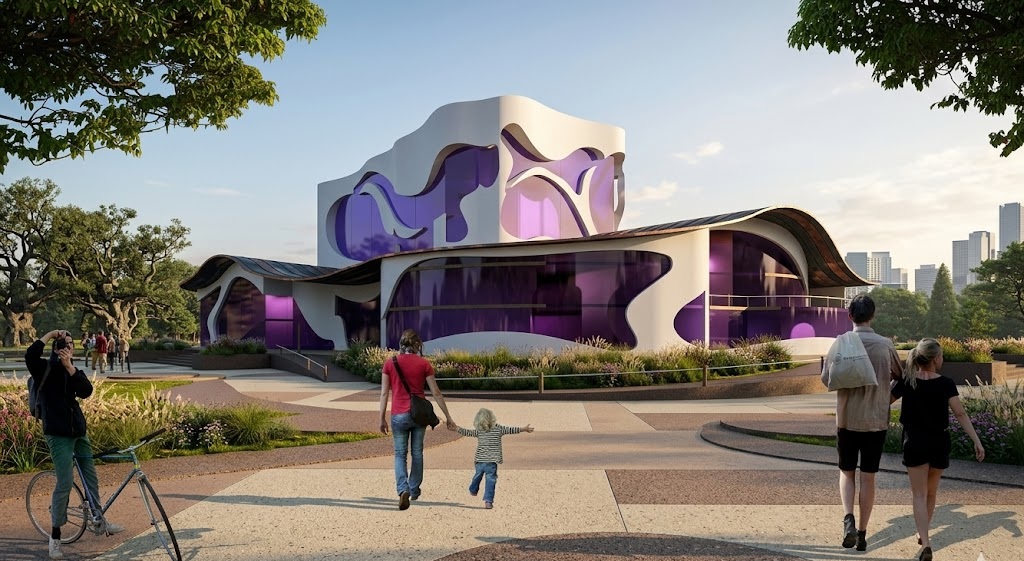
Architectural Concept: Modern Dramatic Theatre

This project presents an avant-garde architectural concept of a contemporary theatre, combining biomorphic aesthetics, complex curvilinear geometry and high-tech spatial planning solutions. With its unique silhouette and contrasting colour palette, the building is designed to become a landmark cultural hub and the primary architectural dominant of the urban environment.
Exterior and Facade Solutions
- Style and form: The building sits at the intersection of deconstructivism and organic architecture. The volume is shaped by smooth, fluid lines that replicate natural folds and waves.
- Colour contrast: The visual identity is built on a bold combination of snow-white smooth facade surfaces and rich violet (purple) glazing of complex curvilinear contour.
- Roof structure: The roof features a unique wave-like, flowing structure with generous smooth overhangs and canopies that protect the pedestrian zones around the building and accentuate its dynamic character.
Spatial Planning and Internal Structure
The theatre layout follows a clear functional zoning principle, separating the audience areas from an extensive backstage (artistic and technical) complex.
1. Audience and Entrance Areas
- Ground floor: The main entrance leads visitors into a radial, spacious lobby of complex curvilinear outline, with a central semi-circular staircase system. From the foyer, there is direct access to the lower level of the auditorium amphitheatre.
- First floor: A continuation of the foyer zone with a circular overview around the grand staircase, ensuring comfortable visitor circulation before performances and during intermissions.
- Auditorium: The central core of the building accommodates a large-scale amphitheatre with radial seating, oriented towards a classical proscenium stage. The hall is designed for impeccable sightlines and acoustics.
2. Stage and Artistic Blocks
- Stage: The working stage area is equipped with a circular revolving platform on the ground floor and an extensive system of stage pockets for rapid set changes.
- Dressing rooms and rehearsal areas: The backstage space has a U-shaped structure encircling the stage. Both levels accommodate numerous individual and collective dressing rooms, rehearsal studios, administrative offices and technical rooms, connected by four autonomous staircases for staff.
Landscape Integration and Site Development
- Recreational zones: The theatre is integrated into an open parkland setting with an extensive network of paved pedestrian pathways, the geometry of which echoes the plastic forms of the building’s facades.
- Water features: A decorative pond/reflecting pool is designed in front of the side facade, mirroring the futuristic violet glazing and amplifying the architectural effect both by day and by night.
- Environmental interaction: The site development includes lawn rest areas, natural planting with wild grasses, and a considered barrier-free system of terraces and ramps – making the theatre square a popular everyday destination for residents of the city.
Discuss Your Project