
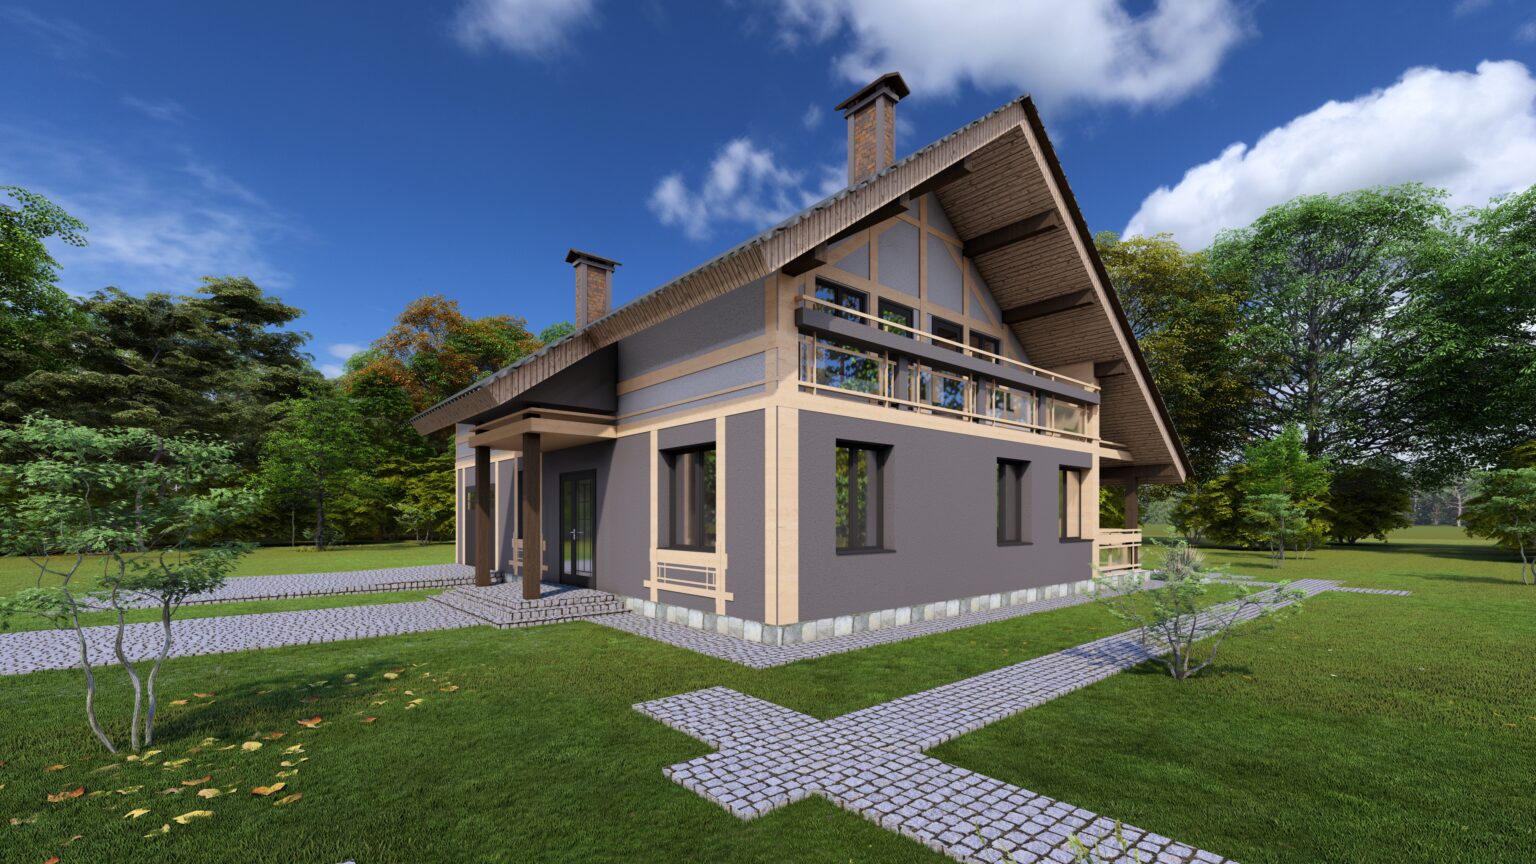
Two-storey mansard-type residential house.

This project is a compact two-storey mansard-type residential house with an integrated garage, designed in a style referencing the contemporary chalet and Fachwerk (half-timber) traditions.
Architectural Approach
- Style and form: The building has a clear rectangular plan with an asymmetric dual-pitch roof, which on one side forms a deep canopy over the entrance and part of the terrace.
- Colour scheme: A contrasting combination of dark brown (chocolate) facade panels on the lower level and light (white) render on the mansard floor and window frames.
- Decorative treatment: The mansard gable is articulated with decorative timber beams, emphasising the vertical lines and imparting architectural expressiveness to the building.
Functional Planning
The project is rationally divided into day, utility and night zones:
First floor:
- Garage: Integrated within the overall building volume, with direct internal access to the residential accommodation.
- Entrance group: Porch and entrance hall provided.
- Residential zone: A spacious living room combined with a kitchen-dining area. The living room has access to an open corner terrace that wraps around part of the building.
Mansard floor:
- Designated for private residential use. Bedroom accommodation and bathroom are located on this level.
- One bedroom has access to a balcony positioned directly beneath the principal roof gable.
Technical Parameters and Features
- Building footprint: The approximate facade width is 9 metres.
- Terrace: A generous outdoor terrace with timber balustrade, providing comfortable outdoor living conditions.
- Roof covering: A substantial dark-coloured roof covering (metal tile or bitumen tile) with chimney provision, allowing for installation of a fireplace or autonomous boiler.
Landscape Integration
The project provides for harmonious integration with the site:
- Pathways around the building surfaced in natural stone or cobblestone paving.
- A small pond or decorative water feature is shown adjacent to the terrace, reinforcing the recreational character of the residence.
This project demonstrates an energy-efficient and functional approach to suburban residential design, well-suited to narrow or compact plots by virtue of its considered massing and integrated garage.
Обговорити вашу ідею