
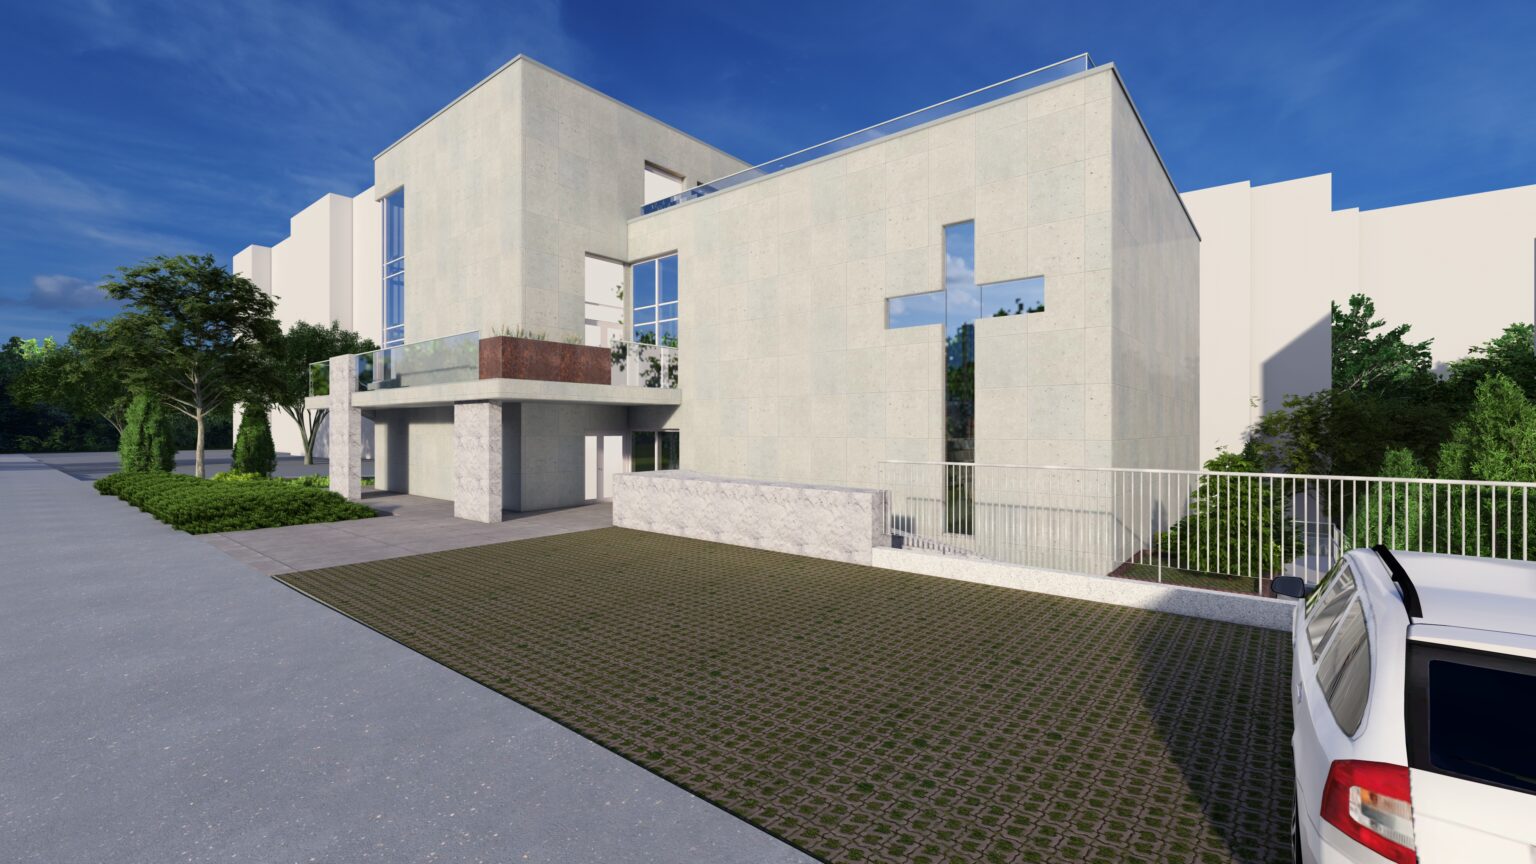
Reconstruction of the prayer house building, involving a major expansion of the existing structure.
Total area increased from 99.1 sq.m to 1,225.55 sq.m.

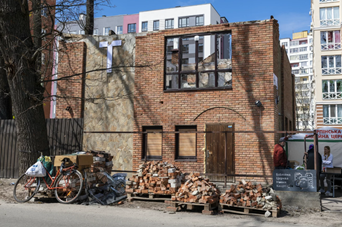
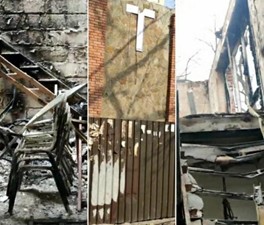
The building was damaged during the Russian invasion in 2022 – the second floor was demolished and the interior was completely destroyed. After the enemy forces withdrew, local residents rebuilt the roof themselves to preserve the ground floor, and the interior was restored.
It soon became clear that the existing footprint was no longer sufficient. The prayer house is open every day – it provides support to elderly residents and veterans, runs children’s music classes, organises summer camps, and holds weekly Sunday services.
Structural Solutions and Materials
Our team faced a complex challenge: to plan a full renovation of the building with the addition of a new section, while ensuring the congregation had access to the space at every stage of construction. A church must remain open to people every day – especially during difficult times for Ukraine.
Construction was divided into two phases:
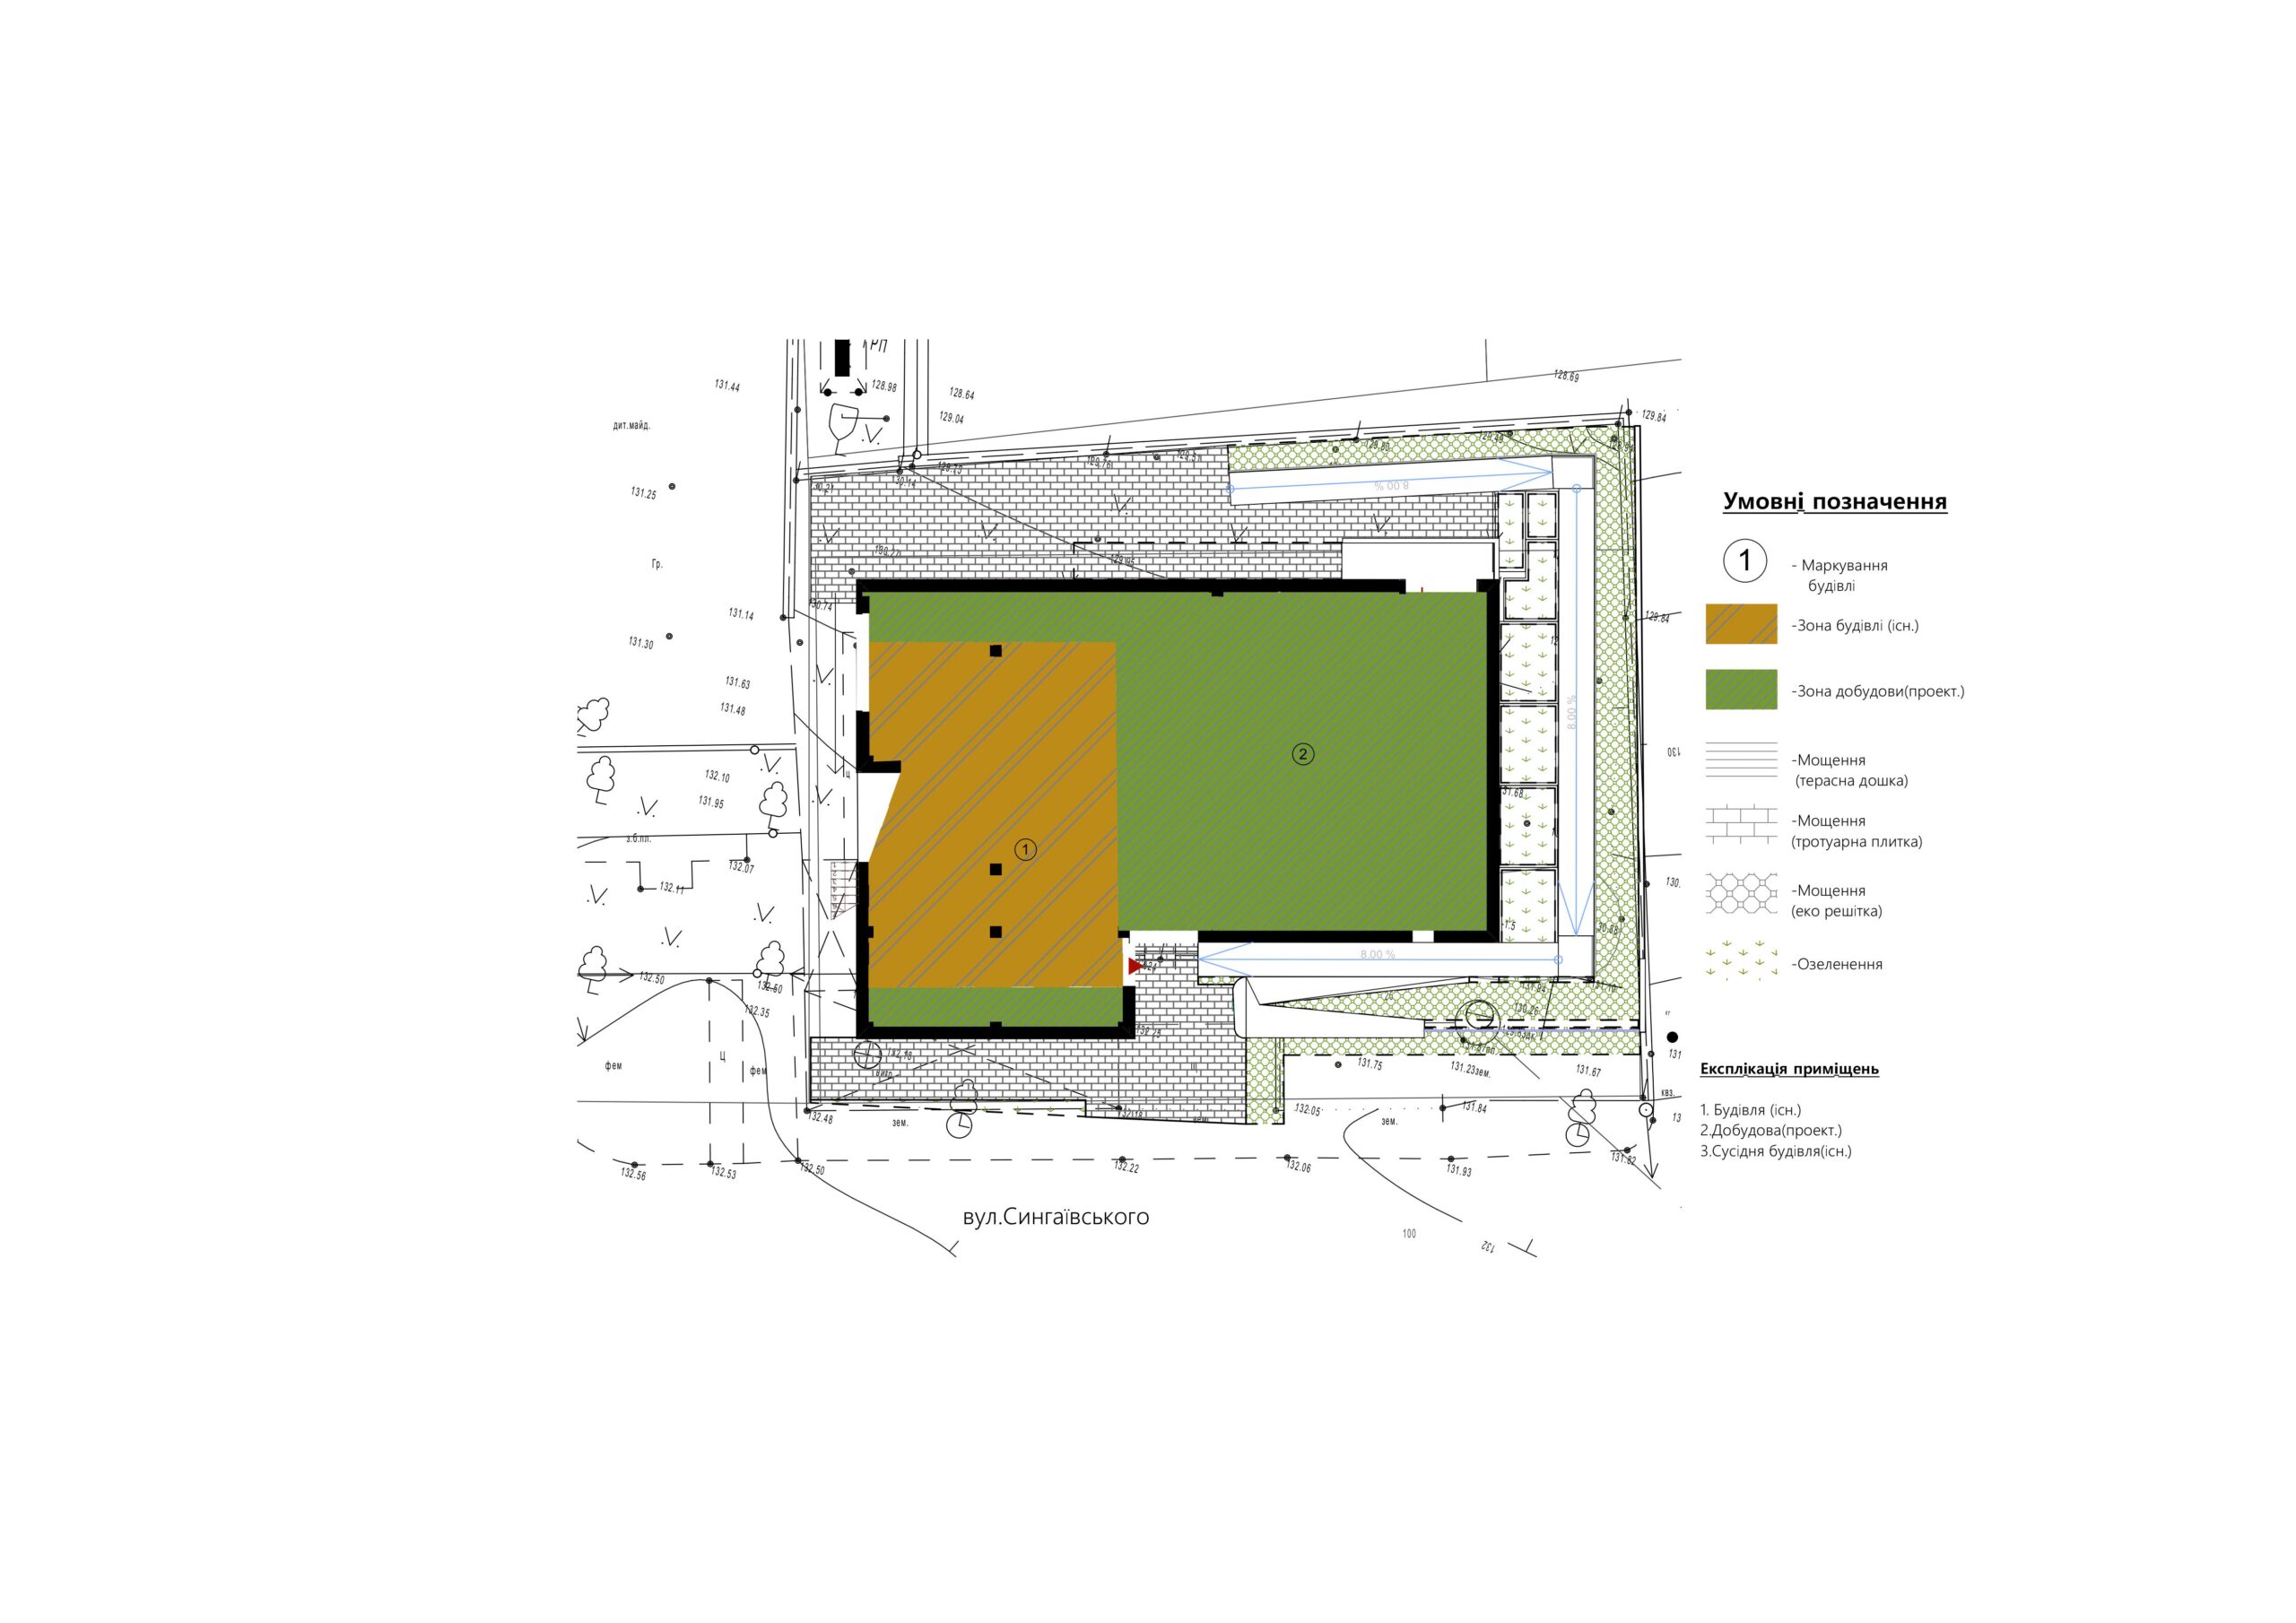
- Phase I: Construction of the new building section with a basement floor. During this phase, the existing part of the building remains fully operational, as all active construction work is concentrated on the new section.
- Phase II: Once the first section is complete – including interior fit-out and readiness for church activities – demolition of the existing structure begins, followed by construction of the second section and comprehensive landscape design of the site.
The building is designed using a rapid-build technology that ensures high energy efficiency and long-term durability:
- Frame and walls: Steel frame structure. Envelope formed by energy-efficient sandwich wall panels (100 mm) with additional chipboard lining (10 mm) and mineral wool layer in the office zone.
- Roof: Single-pitch, roofing sandwich panels (150 mm) with external drainage system.
- Openings: Industrial sectional doors for vehicle access (up to 4.0×3.0 m and 3.0×3.6 m). Windows in uPVC anthracite.
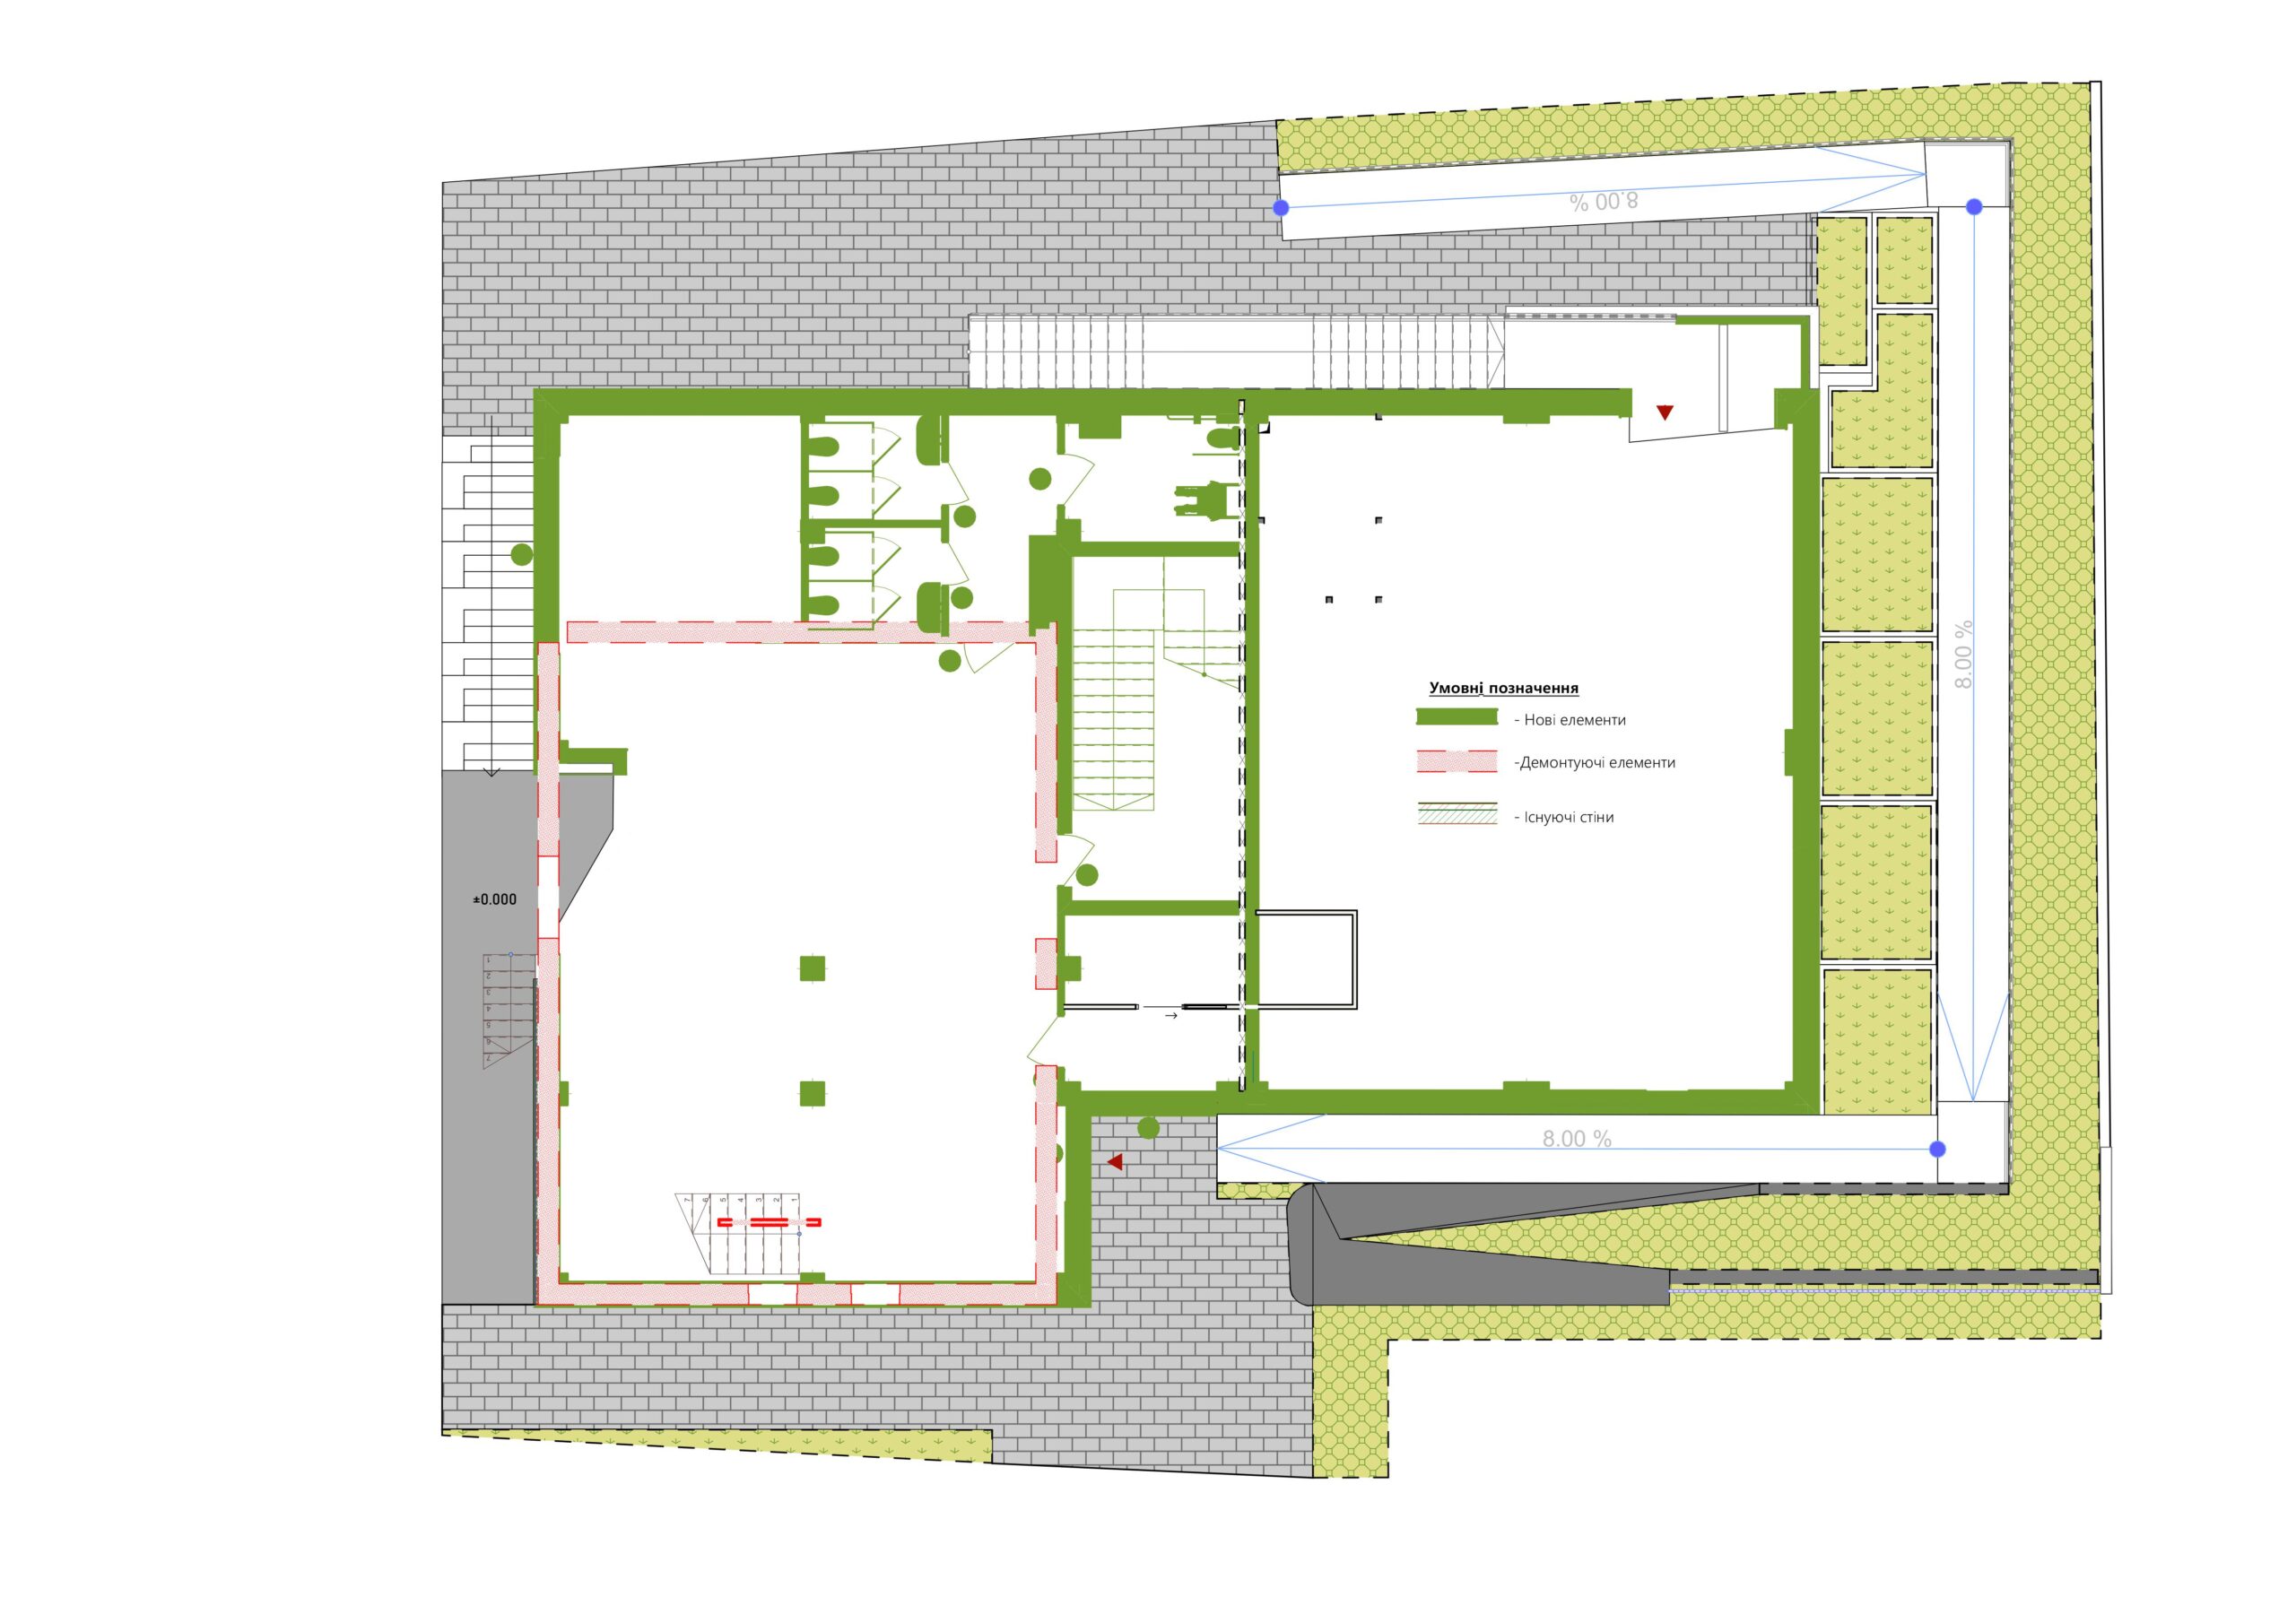
Floor Plans
- Basement (301.56 sq.m): Technical and utility rooms.
- Ground floor (287.15 sq.m): Main entrance with lobby and cloakroom, secondary hall (90.51 sq.m) and main worship hall (120.82 sq.m). WC facilities for men, women and people with reduced mobility.
- First floor (175.84 sq.m): Continuation of the worship hall, operator’s room (101.26 sq.m) and access to the terrace.
- Second floor (311.89 sq.m): Library (46.95 sq.m), several ancillary rooms and an accessible roof terrace of over 180 sq.m.
Architectural Character
The building is designed in a contemporary minimalist style with a rainscreen cladding system and curtain wall glazing. The stone-like wall finish symbolises steadfast faith; the glazing represents the light that faith brings.
- Facade: The primary accent is a tall, narrow cross-shaped window integrated flush into the wall plane.
- Cladding: Rainscreen facade with concrete-textured panels.
- Landscape: Formal entrance from Synhaivsky Street and secondary courtyard entrance, with lawns, eco-grid parking and fully accessible level entrances with ramps throughout.