
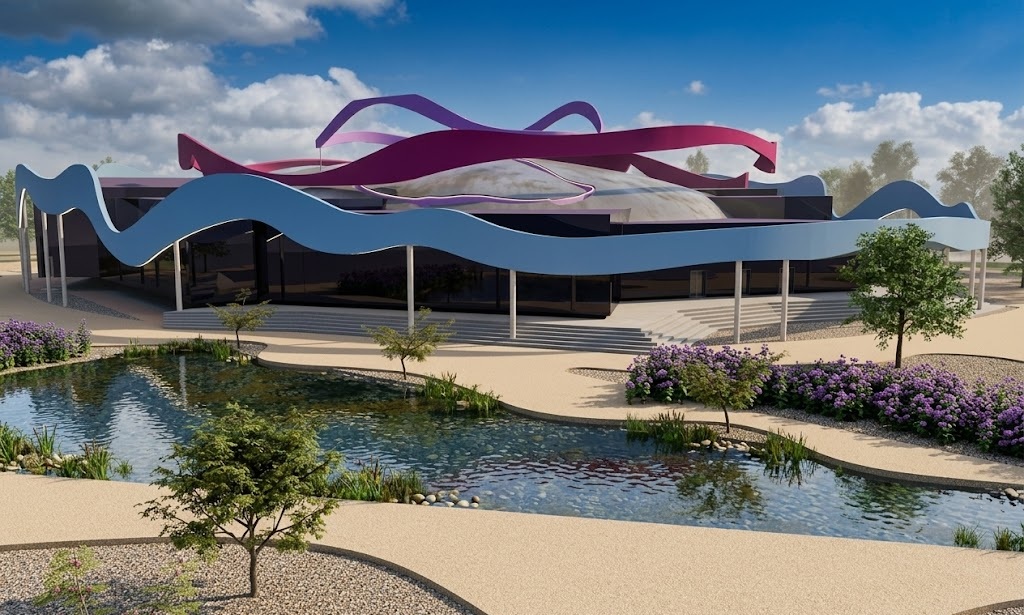
Architectural project for a gymnastics arena.
Total built area: 9,200 sq.m.

Form Philosophy and Facade
The project puts forward a futuristic vision of a contemporary sports facility where form genuinely follows function. The building’s dynamic geometry – with its flowing, wave-like facade and roof elements – draws directly from the plasticity, flexibility and continuous motion that define gymnastics as a discipline. This complex biomorphic architecture is further expressed through a gradient palette of blues and deep purples, evoking the speed and artistry of rhythmic movement.
Spatial Planning and Zoning
The building is organised around clear functional zoning, with well-considered separation of circulation routes for athletes, spectators and staff.
- First floor – Sports Core: The central competition arena occupies the heart of the plan, surrounded by a full support infrastructure: athlete changing rooms, coaches’ rooms, judges’ areas and administrative blocks.
- Second floor – Spectator Amphitheatre: The tiered seating wraps around the sports core in a continuous ring, guaranteeing unobstructed sightlines from every position and a strong sense of immersion in the competition atmosphere.
Areas of Main Functional Zones (within a single level)
- Central sports core (oval arena with amphitheatre): 2,100 sq.m
- Multi-purpose main training hall 1 (right sector, large rectangular): 730 sq.m
- Training hall 2 (upper sector): 510 sq.m
- Auxiliary hall / administrative block (upper left sector): 315 sq.m
- Administrative and welfare facilities, changing rooms, WCs and corridors (total perimeter of core): 2,850 sq.m
Structural Innovation and Daylighting
The building section reveals a sophisticated long-span structural system that made it possible to achieve a fully column-free interior within the main hall. Extensive panoramic glazing brings generous natural light deep into the space – visually expanding the arena volume, creating a comfortable training environment and significantly reducing reliance on artificial lighting during daylight hours.
Site Plan and Landscape Integration
The building does not simply occupy its site – it grows out of it. The landscape design reads as a natural extension of the architecture: a network of pedestrian paths, planted areas and decorative water features follow the same fluid lines as the arena itself. The reflecting pools serve a dual purpose – aesthetic, by mirroring the futuristic facade, and microclimate, by moderating the immediate environment around the building.