
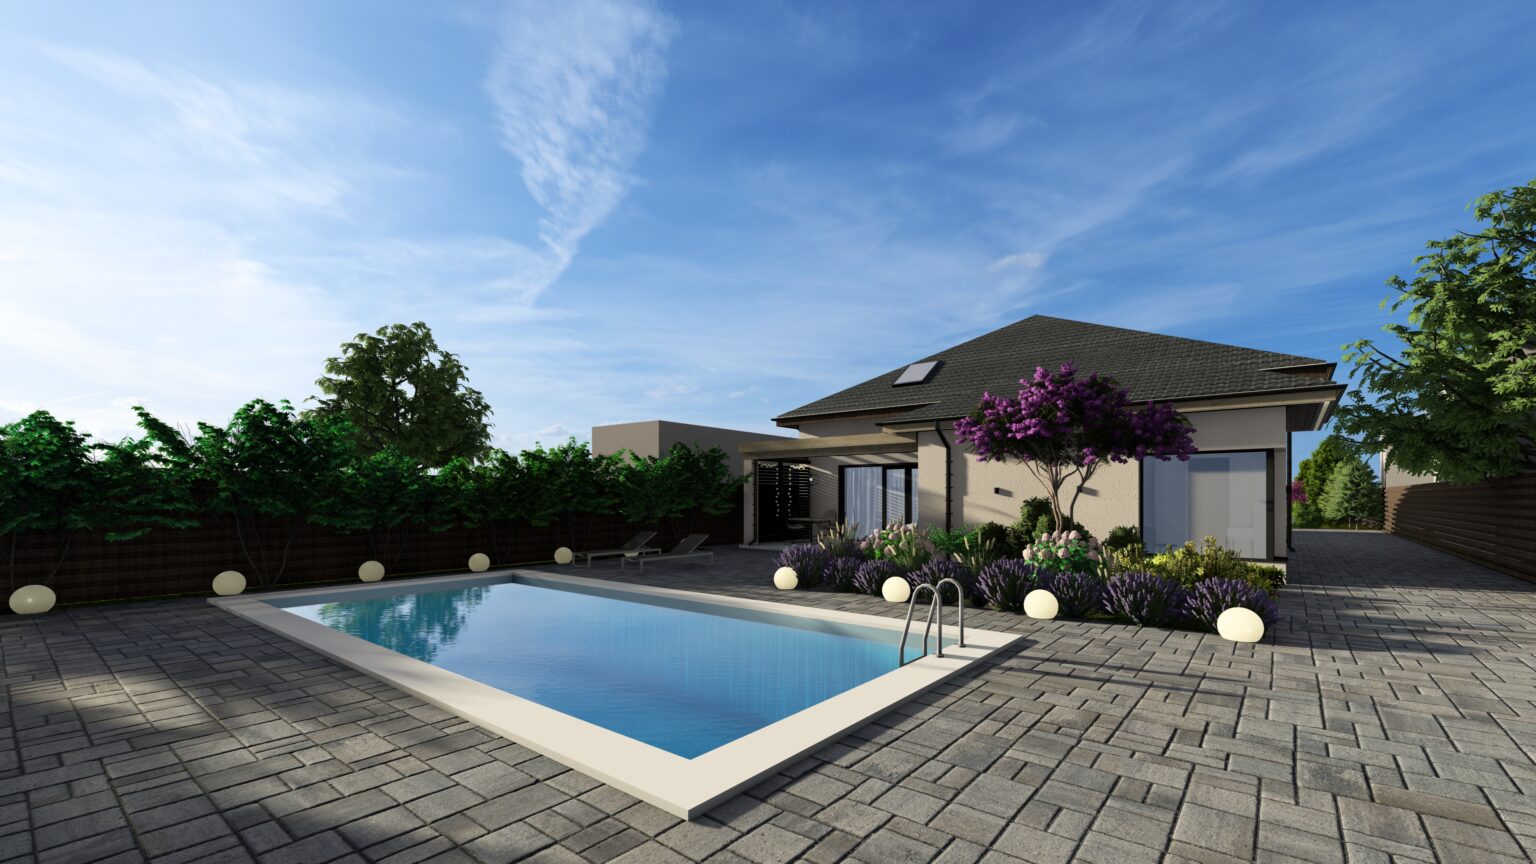
Single-storey cottage with loft for a young family.
Total area of ground floor and loft: 268.73 sq.m.

Architectural design of a contemporary single-storey cottage with loft, developed for a young family seeking a balance between privacy, functionality and connection with the natural environment. The central idea of the project is the creation of a light-filled, technically refined space with clear zoning for different life scenarios.
The project harmoniously combines considered functional zoning, energy-efficient technologies and space for relaxation.
Site Technical and Economic Data
Total site area: 2,200 sq.m. The design makes rational use of the land while preserving the existing green cover.
- Built footprint: 217.80 sq.m (9.9% of total site area).
- Hard surfacing: 199.00 sq.m (9.0%).
- Green space: 1,783.20 sq.m (81.1%).
- Autonomous services: A private borehole and septic tank are provided on site.
Spatial Planning
The house comprises a ground floor and loft with a combined area of over 268.73 sq.m. The interior is divided into three independent blocks: day (shared), night (private) and utility.
First floor (177.79 sq.m) – The epicentre of family life
The ground floor space is divided into residential, utility and technical zones:
- Day zone: Large kitchen-living room (43.91 sq.m), a separate reception room for celebrations and guests (17.64 sq.m) and access to the terrace (18.31 sq.m).
- Private zone – master bedroom: Bedroom of 24.36 sq.m with a separate dressing room and en-suite bathroom (4.01 sq.m). Positioned in an isolated part of the floor, guaranteeing complete parental privacy.
- Ancillary spaces: Lobby, wardrobe, bathroom (6.30 sq.m), hallway and kitchen store adjacent to the kitchen (12.62 sq.m).
- Garage: Integrated into the building, 34.04 sq.m, with a separate internal entrance through the utility room.
Attic floor (90.94 sq.m) – Space for development and leisure
- Children’s wing: Two symmetrical, bright bedrooms (approx. 17.6 sq.m each) – so the children never argue about whose room is bigger.
- Multipurpose hall (38.33 sq.m): A large play area that easily transforms into a home cinema or gym as the family’s needs evolve.
- Wardrobe: A separate loft storage room (12.25 sq.m) for seasonal items.
Structural Features and Facades
The house is designed to contemporary standards of permanent construction with a focus on energy efficiency:
- Walls: Built from ceramic solid brick (M100) and aerated concrete block.
- Insulation: A combined approach – mineral wool, which has superior thermal conductivity (for external walls and the internal roof build-up), and extruded polystyrene, which is moisture-resistant (for the foundation and entrance areas).
- Structure: Reinforced concrete columns used for frame strengthening.
- Appearance: The complex multi-pitch roof gives the house a dynamic, contemporary look and ensures correct drainage of precipitation. Panoramic windows act as a passive source of light and warmth. The warm render tones integrate the building beautifully into its surroundings and make it feel more welcoming.
Every project we create is a unique story, shaped around the habits, lifestyle and budget of a specific family. There are endless possibilities, but what matters most is creating yours. We will design your dream home taking into account all the characteristics of your plot and the latest technologies – so that the visualisation matches the built result.
Would you like to realise a similar project or adapt it to your own plot? Discuss your ideas with the lead architect at VEHERA ARCHITECTS. We will develop a solution tailored to your individual brief.