
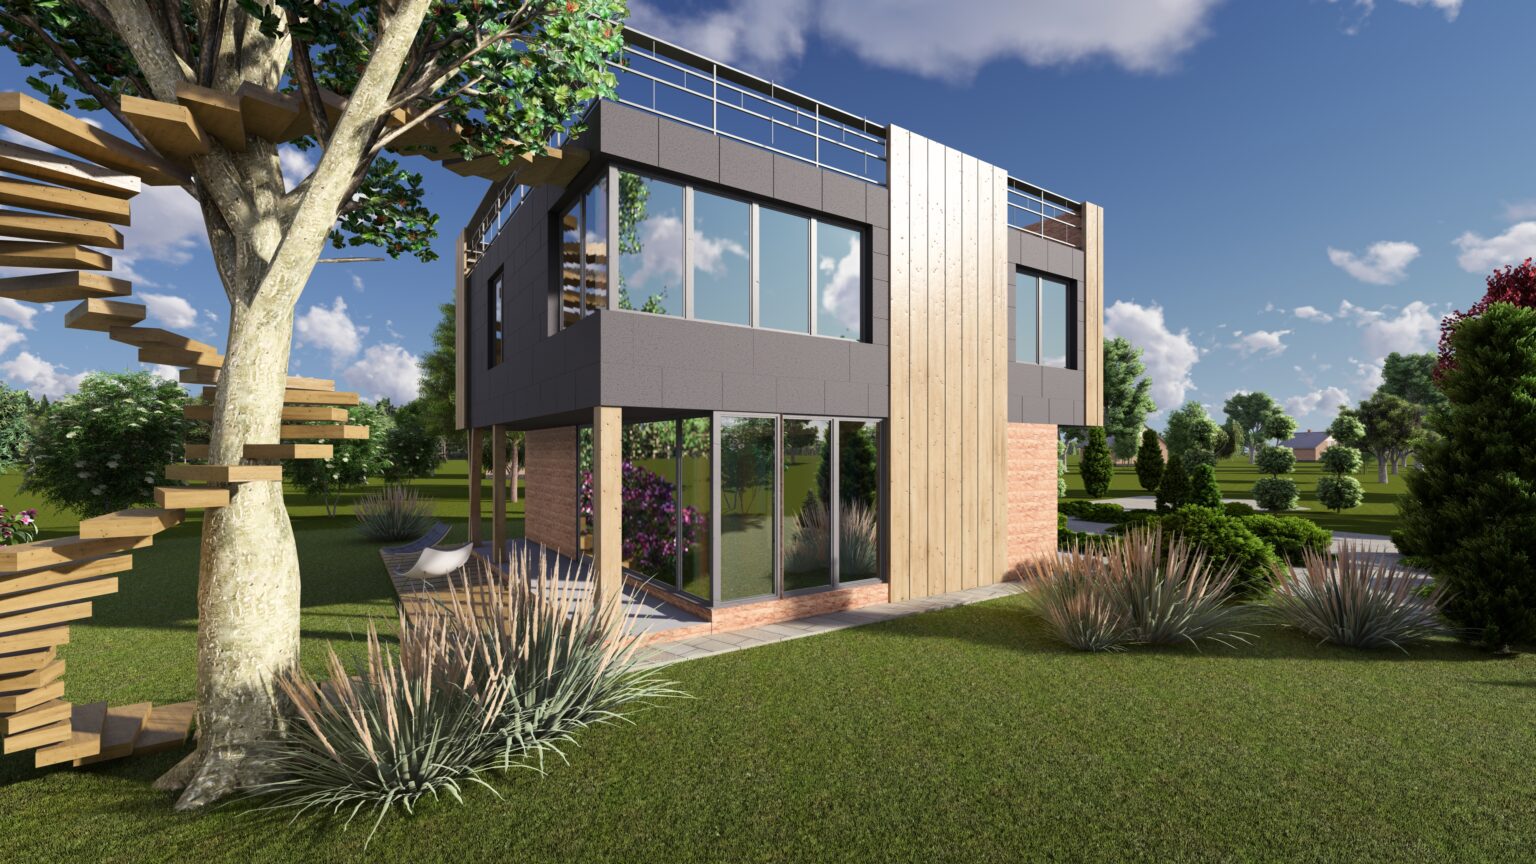
Design for a two-storey timber frame residential house.
Total building area: 148.59 sq.m.

This project presents a concept for a contemporary country house combining Fachwerk (half-timber) style elements with generous glazing. The building harmoniously integrates traditional forms with modern construction technologies and design.
Architectural and Stylistic Approach
- Style: The house has a distinctive contemporary appearance. A classic dual-pitch roof and decorative half-timber beams are effectively combined with panoramic windows.
- Materials: The facade finish is based on the contrast of light render and dark timber (or metal elements replicating the structural frame).
- Key feature: The primary compositional accent is a tall glazed gable, which provides maximum natural daylighting to the interior and opens panoramic views of the surrounding landscape.
Spatial Planning
The project is characterised by clear and functional space zoning:
First floor (day zone):
- Entrance group with lobby and cloakroom.
- A spacious living room flowing into a kitchen-dining area.
- Access to a covered terrace, which serves as a natural extension of the building.
- Utility rooms and guest WC.
Second floor (private zone):
- Bedrooms and a spacious bathroom.
- Balcony access.
Structural Features
- Frame: Timber frame (studs and joists).
- Roof: Flat accessible roof.
- Glazing: Large energy-efficient double-glazed units, which are a key architectural element of the facade and provide high thermal insulation performance.
- Terrace: A spacious open-air recreational area encircling the building and connecting the interior with the site.
Would you like to realise a similar project or adapt it to your own plot? Discuss your ideas with the lead architect at VEHERA ARCHITECTS. We will develop a solution that reflects your way of life.
Discuss Your Project