
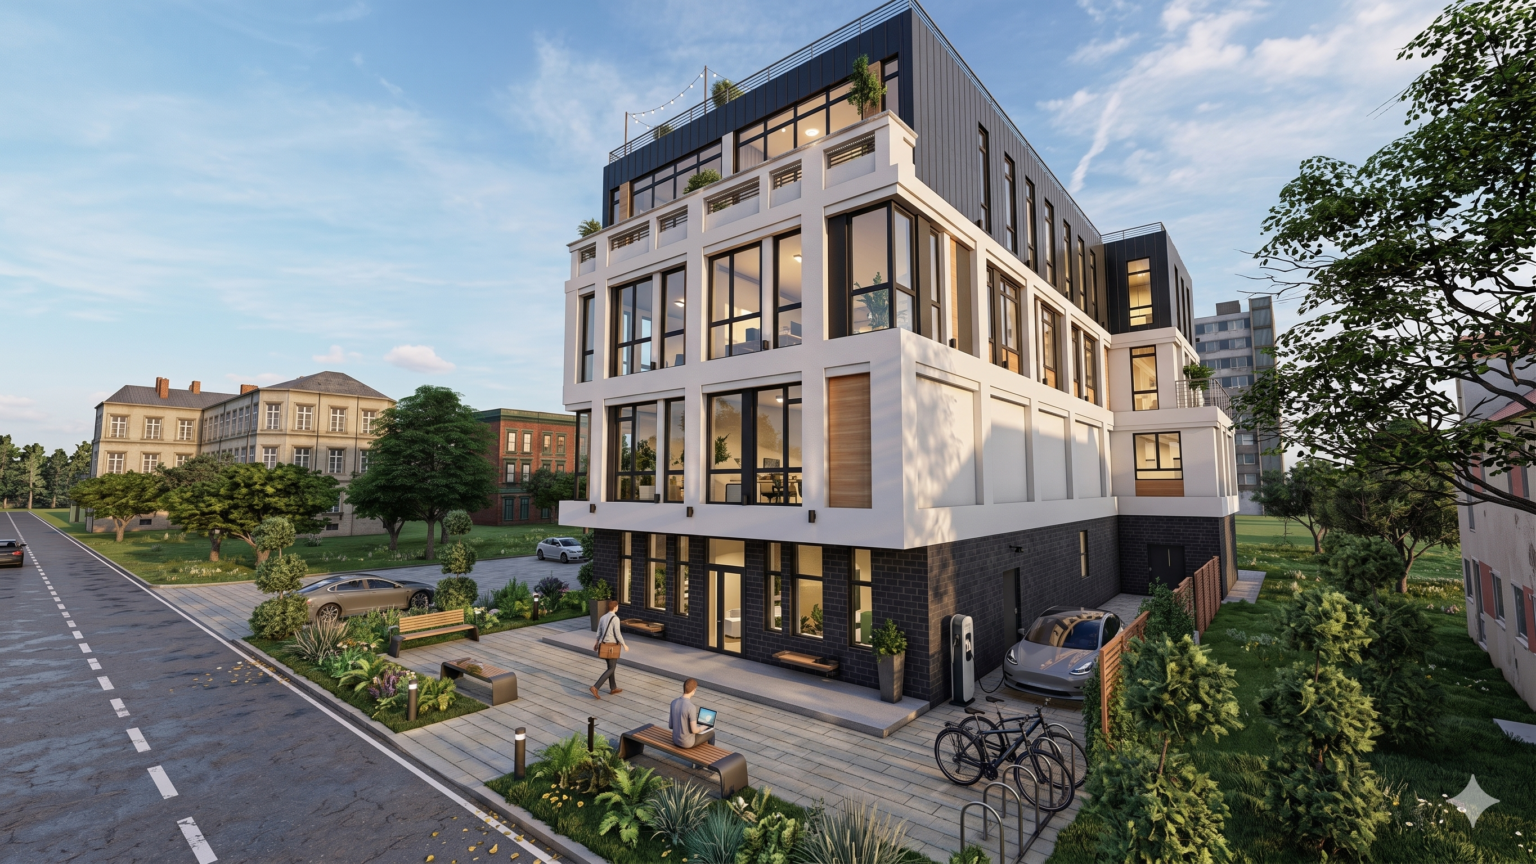
Facade renovation of an existing canteen building with the addition of two new floors.

This project is an architectural response to the revitalisation of an outdated Soviet-era canteen and its transformation through a two-storey vertical extension. The client’s core brief was to develop a contemporary, distinctive facade design that would reposition the building as a landmark commercial destination and a new leisure hub in Kotsyubynske.
Architectural and Visual Concept
- Style: The modernisation transforms a Soviet-era structure into a confident minimalist building. Visual dynamism is achieved through a contrasting colour scheme and an asymmetric rhythm of accent inserts around the windows.
- Layout: The interior is presented as open-plan space to give future tenants maximum flexibility.
- Colour palette: White, light grey and deep anthracite, with bright orange accents at entrances and on decorative elements.
- Lighting: Panoramic windows ensure good natural light in all conditions. Considered external lighting highlights the facade after dark.
- Materials: High-quality render for the wall finish. Inter-window inserts executed in a stencil technique with a realistic wood-grain texture give the building its individual character.
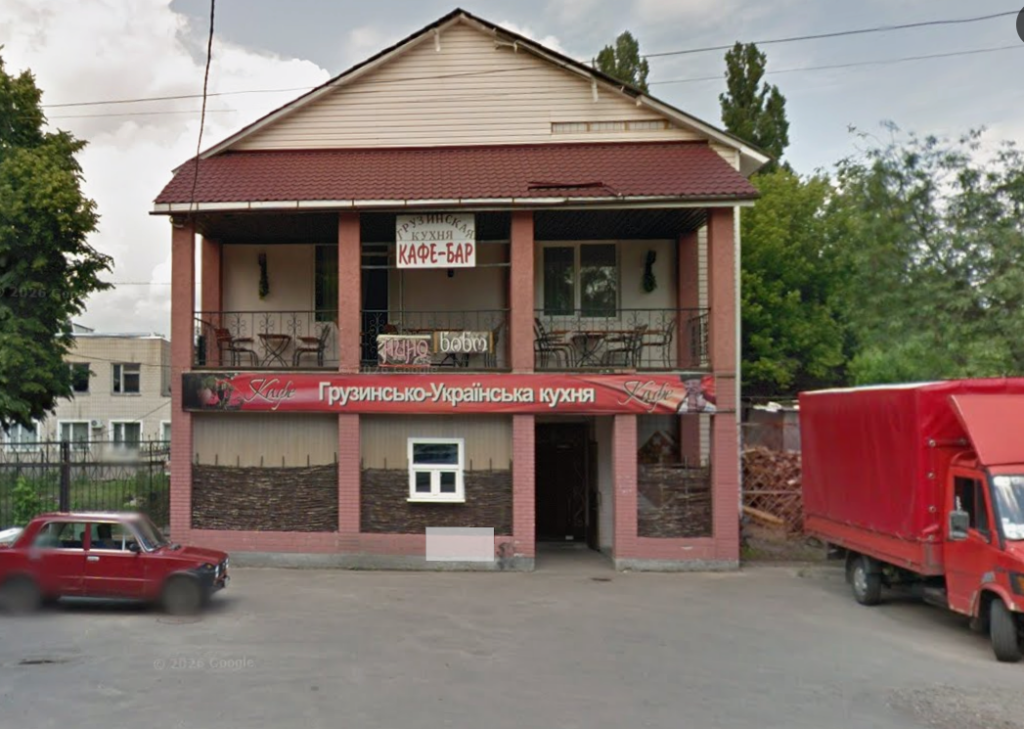
Вигляд будівлі до реконструкції
Functional Changes and Accessibility
- Energy efficiency: Outdated glazing replaced with modern energy-efficient uPVC units with dark profiles.
- Accessibility: Several independent entrances with protective canopies and code-compliant ramps for people with reduced mobility.
- Site works: New paving and zoning of the surrounding territory.
This project is a clear example of how a redundant Soviet building can be revitalised into a commercially viable contemporary asset. The flexible layout and distinctive facade have already attracted the first tenants.
Have a similar project that needs modernisation? Get in touch with us to develop an effective architectural concept – where the visualisation matches the built result.